
Address
12216 Buckaroo Ranch, San Antonio, TX
Price
$ 505,000
Property Attributes
- MLS#2013826
- Type
- Listing Status Active
- CountyBEXAR
- CitySan Antonio
- Area0103
- NeighborhoodDavis Ranch
- Zip78254
- StyleTwo Story,Traditional
- Year Built2022
- Taxes$ 8595
- Price$ 505,000
- Bedrooms5
- Full Bathrooms4
- Half Bathrooms0
- Sqr Footage3163
- Lot Size0.138 Acres
Data Source:
LERA MLS
Property Description
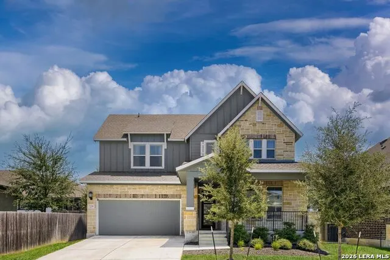
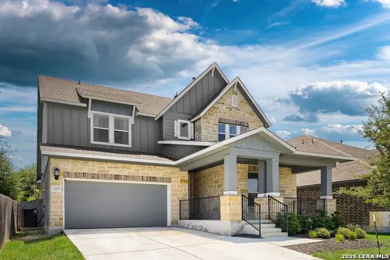
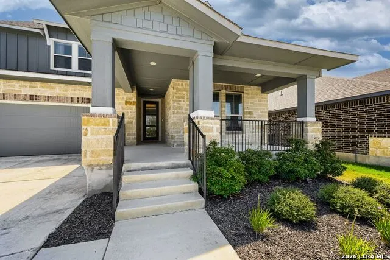
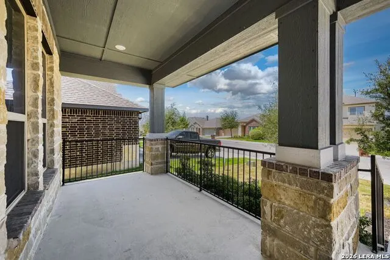
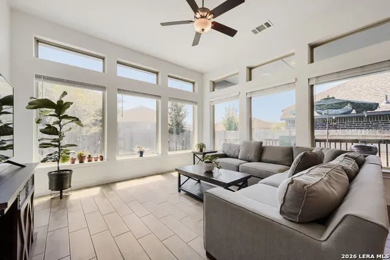
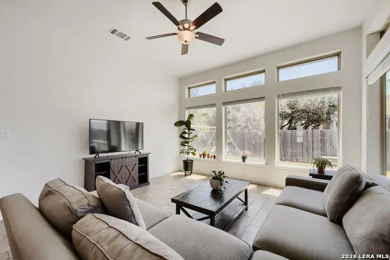
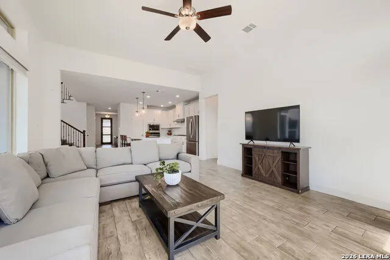
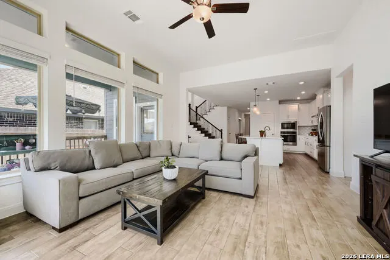
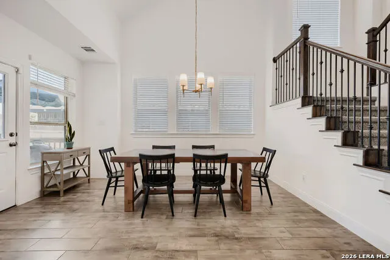
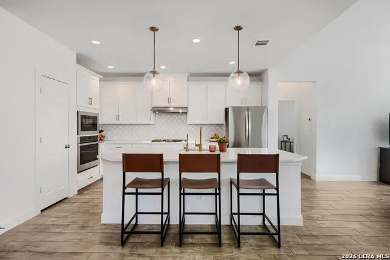
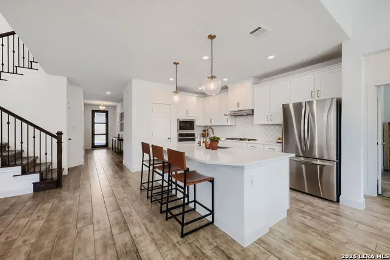
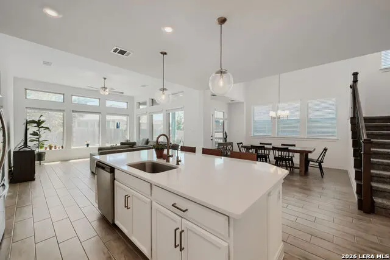
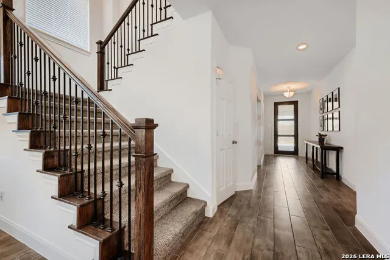
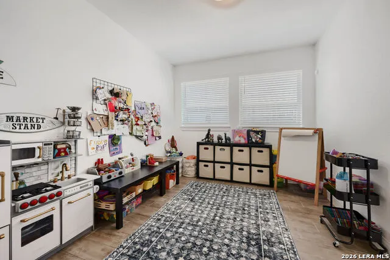
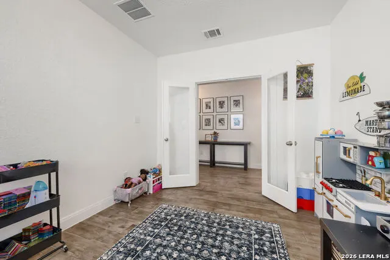
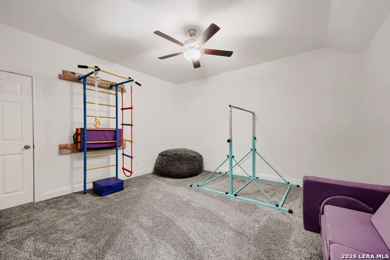
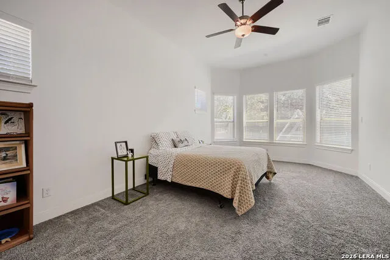
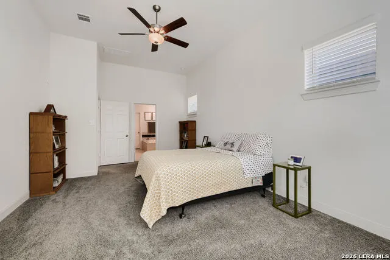
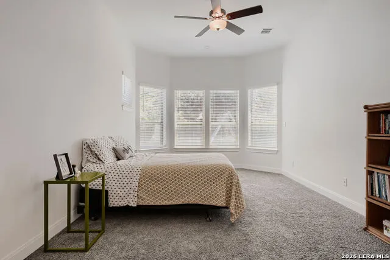
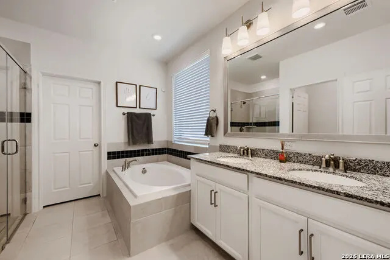
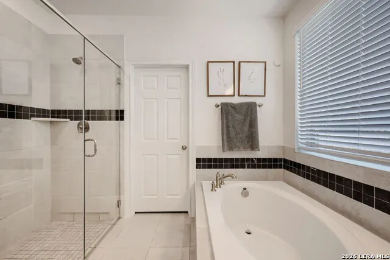
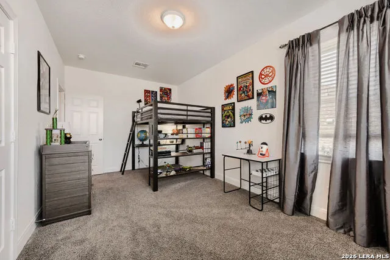
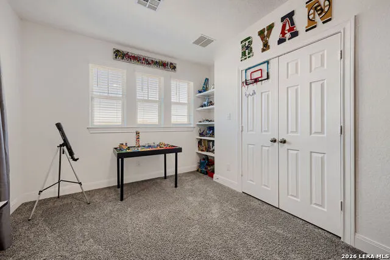
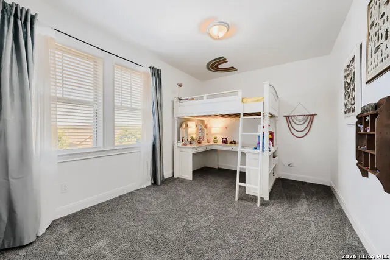
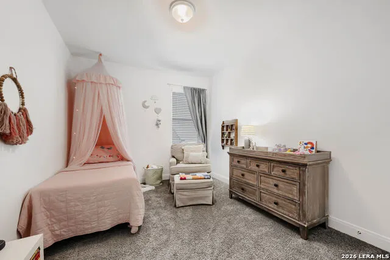
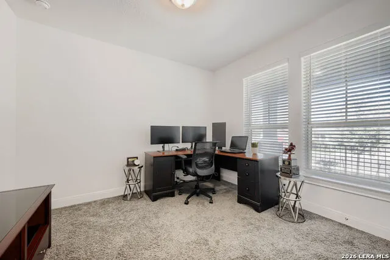
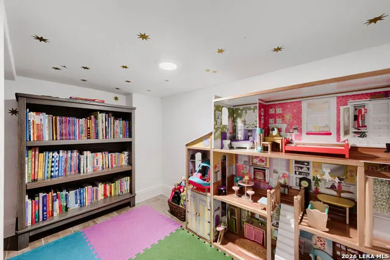
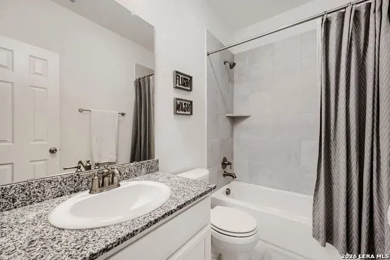
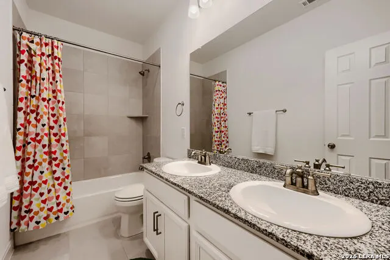
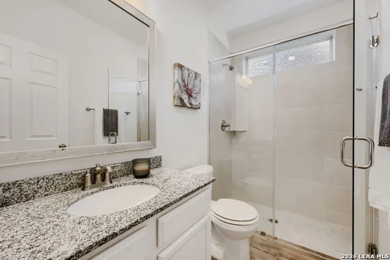
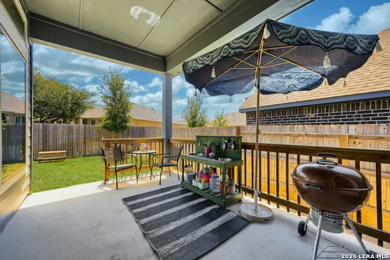
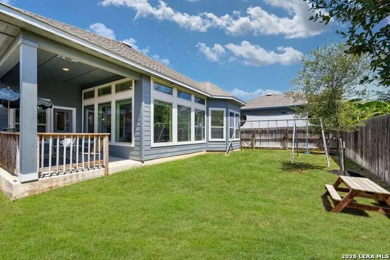
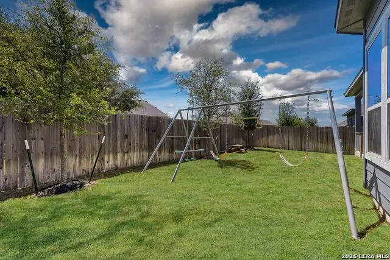
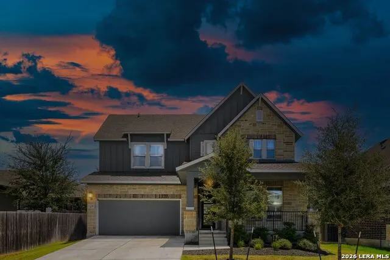
A David Weekley home is known for quality craftsmanship, and this 3,163 square foot Jewel floorplan in Davis Ranch delivers with 5 bedrooms and 4 full bathrooms. The open floor plan, high ceilings, and abundant natural light create a bright, welcoming space that is ideal for everyday living and entertaining. Just off the entry, the private study features glass inset French doors and is currently being used as a playroom. It would also make a great home office or homework space. The main living areas feature ceramic tile flooring with a clean, neutral finish that is easy to maintain. The space under the stairs has been thoughtfully used and offers plenty of room for a play area, reading nook, or additional storage. The kitchen opens to the dining and living areas, creating the open layout buyers are looking for. A large island, gas cooking, stainless steel appliances, a reverse osmosis water system, and plenty of cabinetry make the kitchen both functional and inviting. Large windows flood the living and dining rooms with natural light, creating a bright space for entertaining and everyday time spent relaxing. The downstairs primary suite offers plenty of space and features a bay window that brings in even more natural light. The primary bathroom includes a granite dual vanity, separate soaking tub, walk-in shower, and large walk-in closet. A secondary bedroom is also located downstairs, offering flexibility for guests, playroom, or a home office. Upstairs, you'll find 3 additional bedrooms and a game room that can easily be used as a movie room, gym, or additional gathering space. There is no shortage of storage, even one of the secondary bedrooms features built-in shelving. Additional features include wrought iron staircase spindles, 2 inch faux wood blinds throughout, a water softener, and a finished two car garage. Outside, the covered patio and privacy fenced backyard provide a comfortable space to relax or entertain. The refrigerator, outside cameras (doorbell and over the garage), kid-sized gym upstairs, and playscape in the backyard all remain. The home also includes the remainder of the builder's 10 year warranty for added peace of mind. Located in Davis Ranch within Northside ISD, you'll be close to walking trails, shopping, restaurants and everyday conveniences, while also enjoying access to the community pool and park.
| Elementary School | Middle School | High School |
|---|---|---|
| Tomlinson Elementary | Folks Middle School | Sotomayor High School |
| Price History | |
|---|---|
| 9/3/2026 | Listed $505,000 |
General Features
| Living Area | 3163 |
|---|---|
| Energy Efficiency | Tankless Water Heater,Programmable Thermostat,12 + Attic Insulation,Double Pane Windows,Variable Speed HVAC,Ceiling Fans |
| Construction | Pre-Owned |
| Heating | Central,1 Unit |
| Cooling | One Central |
| Bathrooms | 4 |
| HOA Fee | 123.75 |
| Subdivision | DAVIS RANCH |
| Builder | David Weekley |
| Class | Single Residential |
| Type | Single Family Detached |
| Style | Two Story,Traditional |
| Roof | Composition |
| HOA Mandatory | Mandatory |
| Miscellaneous | Builder 10-Year Warranty |
| Status | New |
| HOA Frequency | Quarterly |
| Attached Garage | Yes |
| HOA Name | DAVIS RANCH HOMEOWNERS ASSOCIATION |
| Neighborhood Amenities | Pool,Park/Playground |
| Home Faces | North,West |
| Multiple HOA | No |
| Area | 0103 |
| Year Built | 2022 |
| High School | Sotomayor High School |
| School District | Northside |
| Accessibility | 2+ Access Exits,Int Door Opening 32 +,Ext Door Opening 36 +,36 inch or more wide halls,Hallways 42 Wide,Low Pile Carpet,Level Lot,First Floor Bath,Full Bath/Bed on 1st Flr,First Floor Bedroom,Stall |
| Proposed Terms | Conventional,FHA,VA,Cash |
| Elementary School | Tomlinson Elementary |
| Middle School | FOLKS |
| Legal Description | CB 4450G (DAVIS RANCH UT-3A/3B) BLOCK 239 LOT 16 |
| Potential Short Sale | No |
| Taxes | 8595.93 |
Interior Features
| Kitchen Length | 10 |
|---|---|
| Kitchen Width | 12 |
| Total Bedrooms | 5 |
| Full Baths | 4 |
| Interior Features | Two Living Area,Separate Dining Room,Eat-In Kitchen,Two Eating Areas,Island Kitchen,Breakfast Bar,Walk-In Pantry,Study/Library,Media Room,Utility Room Inside,Secondary Bedroom Down,High Ceilings,Open |
| Stories | 2 |
| Dining Room Length | 14 |
| Dining Room Width | 9 |
| Flooring | Carpeting,Ceramic Tile |
| Heating Fuel | Natural Gas |
| Bedroom2 Width | 11 |
| Bedroom3 Length | 11 |
| Bedroom3 Width | 18 |
| Bedroom4 Length | 10 |
| Bedroom4 Width | 15 |
| Bedroom5 Length | 12 |
| Bedroom5 Width | 10 |
| Family Room Length | 14 |
| Study/Office Length | 10 |
| Study/Office Width | 13 |
| WINDOW COVERINGS | Some Remain |
Exterior Features
| Exterior | Brick,3 Sides Masonry,Stone/Rock,Cement Fiber |
|---|---|
| Foundation | Slab |
| Pool (Y/N) | No |
| Exterior Features | Patio Slab,Covered Patio,Privacy Fence,Sprinkler System,Double Pane Windows |
| Pool | None |
| Lot Size | 0.138 |
| Water/Sewer | Water System,Sewer System,City |
| Lot Description | Level |
| Inclusions | Ceiling Fans,Chandelier,Washer Connection,Dryer Connection,Cook Top,Built-In Oven,Microwave Oven,Gas Cooking,Refrigerator,Disposal,Dishwasher,Ice Maker Connection,Water Softener (owned),Smoke Alarm,S |
| Lot Improvements | Street Paved,Curbs,Street Gutters,Sidewalks,Fire Hydrant w/in 500',Asphalt,City Street |
| Garage Parking | Two Car Garage,Attached |
Amenities
- Foreclosure
- Views
- Short Sale
- New Construction
- Adult 55+
- Lease To Own
- No HOA Fees
- Furnished
- Primary On Main
- Air Conditioning
- Seller Finance
- Green
- Fixer Upper
- Horse
- Golf
- Fireplace
- Deck
- Garage
- Basement
- Pool
Property vs Average in 78254
Price
Taxes
Year Built
Visits
 Information provided courtesy of LERA MLS. IDX information is provided exclusively for consumers' personal, non-commercial use and may not be used for any purpose other than to identify prospective properties consumers may be interested in purchasing. Information is believed to be accurate but not guaranteed. Provided courtesy of LERA MLS. Copyright 2026 LERA MLS, All Rights Reserved. Data last updated September 12, 2026 5:19 PM UTC
