
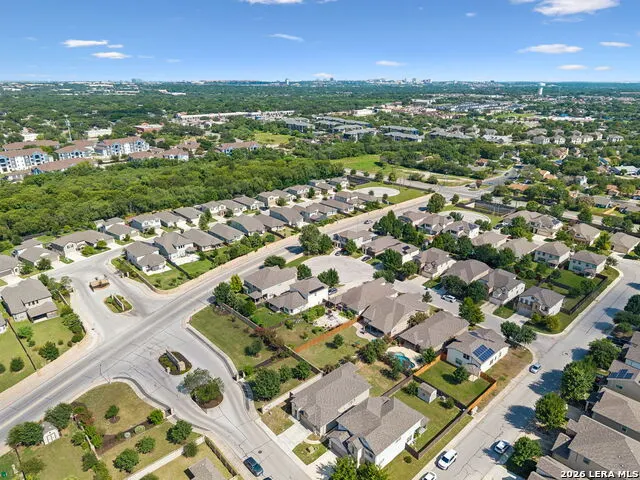
Address
6718 Rose Farm, San Antonio, TX
Price
$ 385,000
Property Attributes
- MLS#2004685
- Type
- Listing Status Active
- CountyBEXAR
- CitySan Antonio
- Area0400
- NeighborhoodSteubing Farm Ut-7B
- Zip78249
- StyleOne Story
- Year Built2017
- Taxes$ 8474
- Price$ 385,000
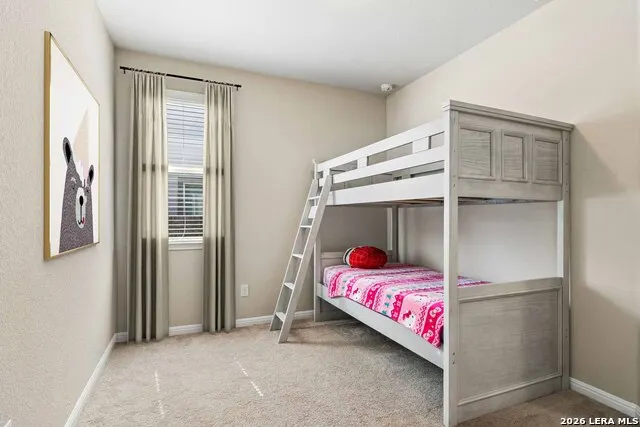
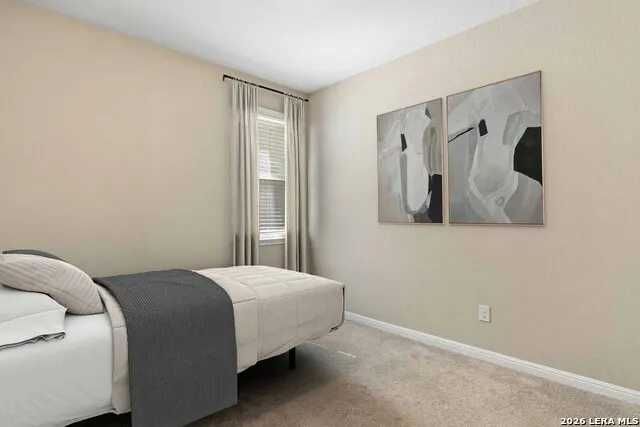
- Bedrooms3
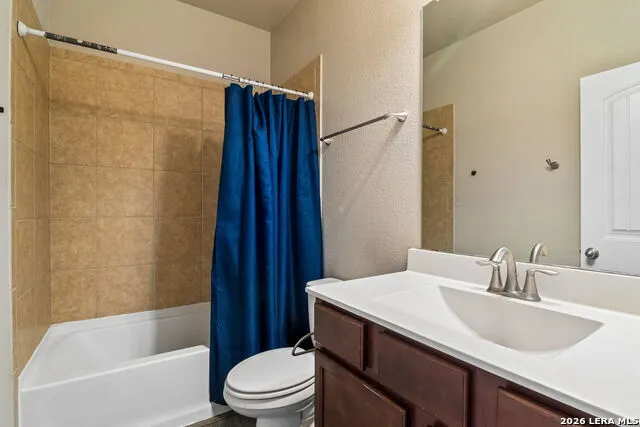
- Full Bathrooms2
- Half Bathrooms0
- Sqr Footage1619
- Lot Size0.146 Acres
Data Source:
LERA MLS
Property Description
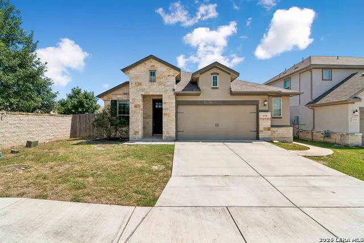
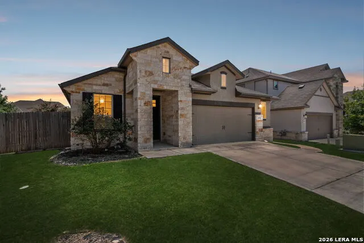
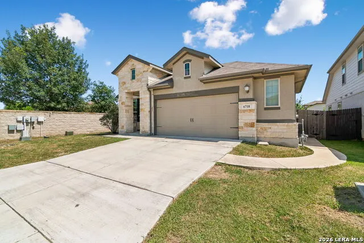
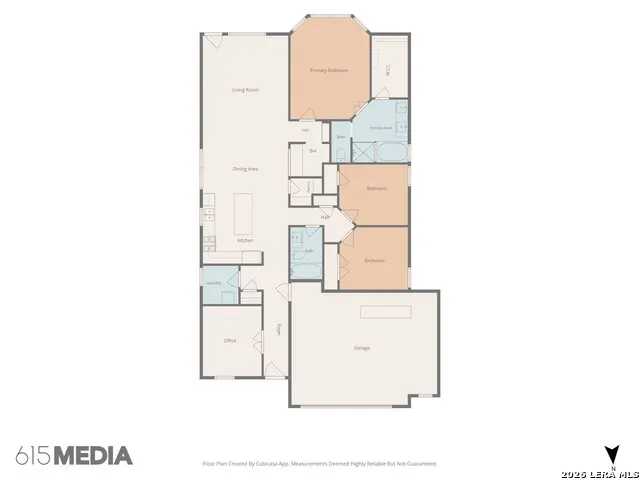
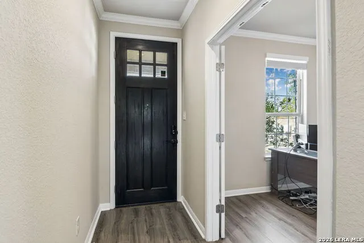
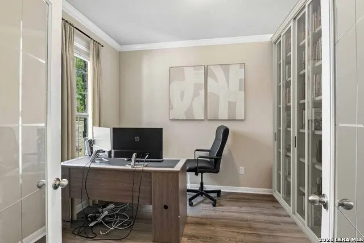
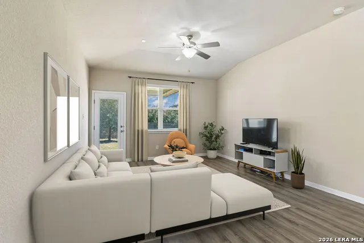
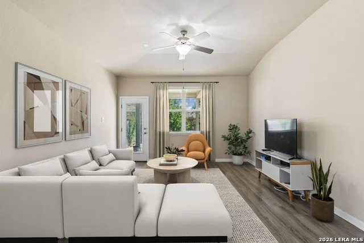
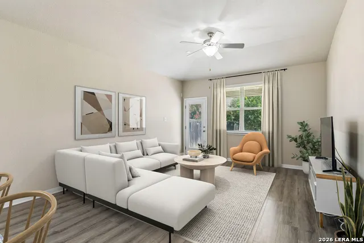
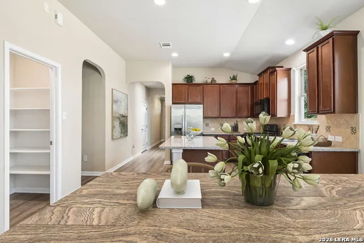
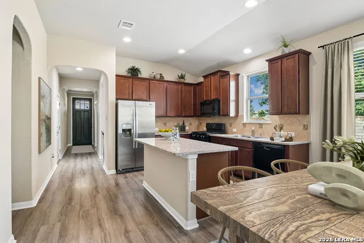
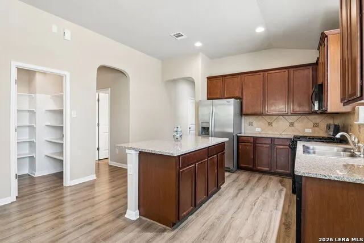
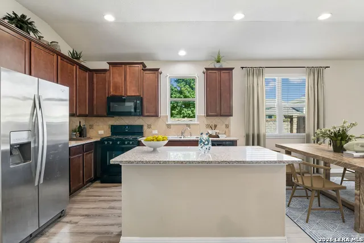
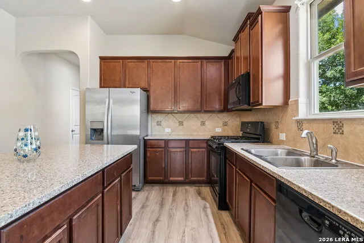
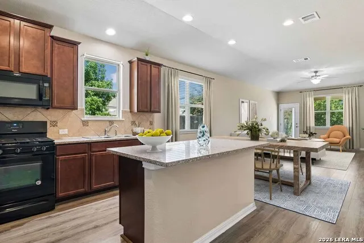
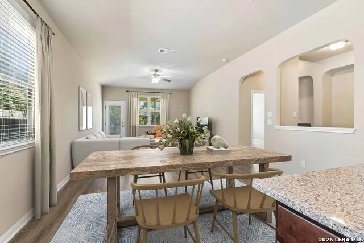
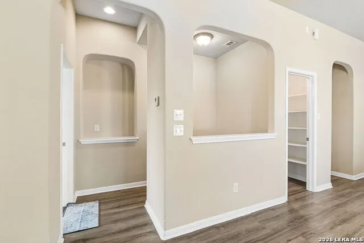
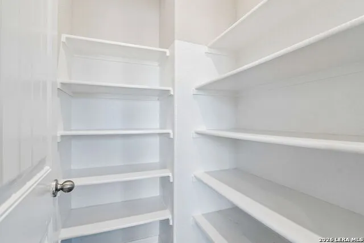
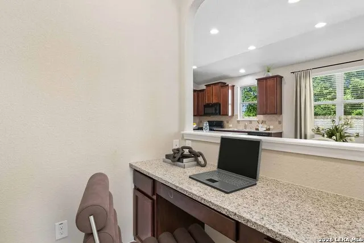
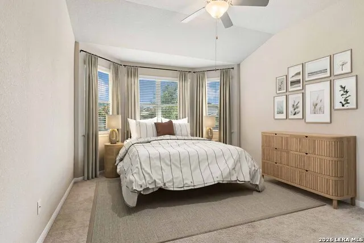
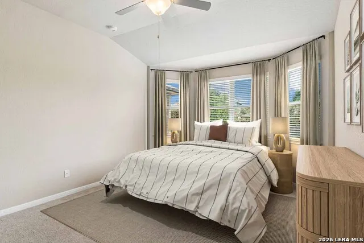
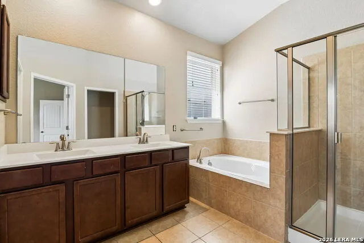
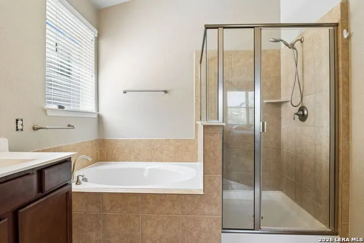
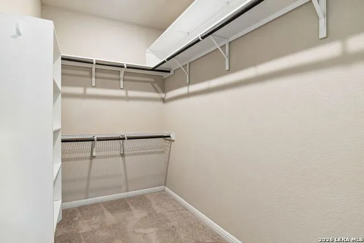
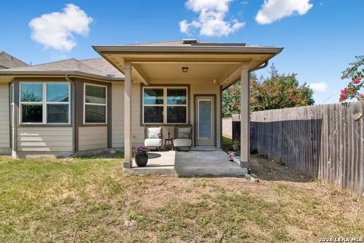
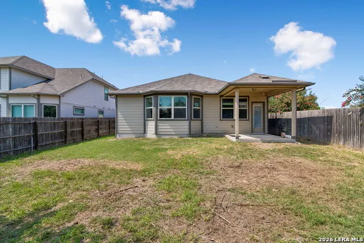
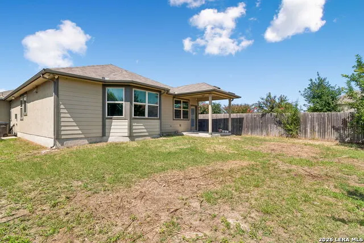
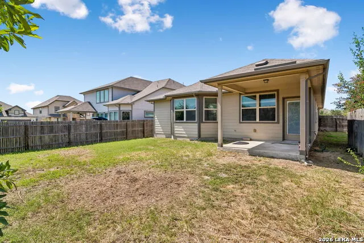
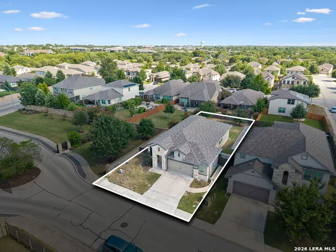
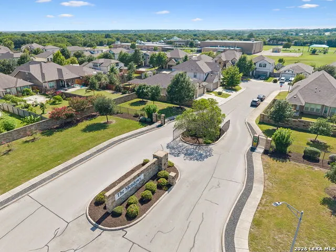
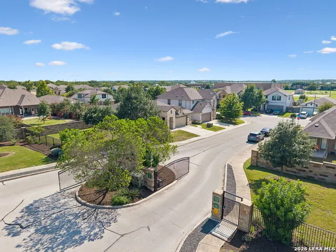
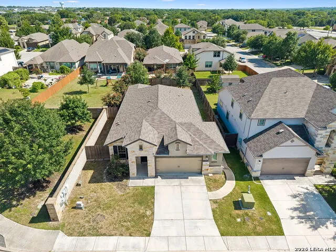
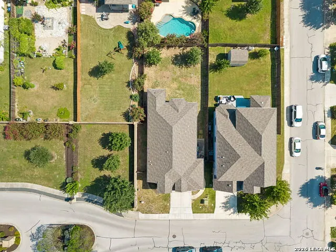
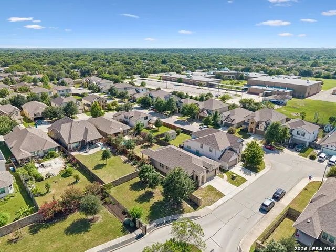
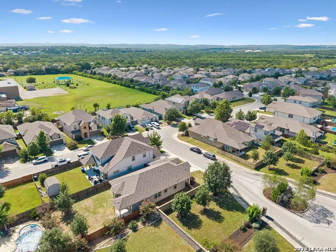
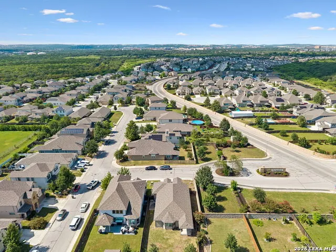
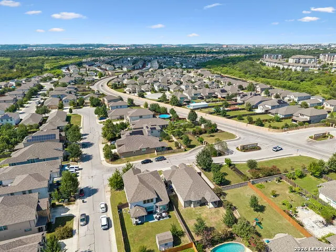
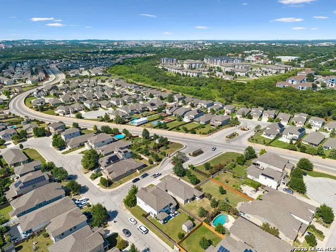
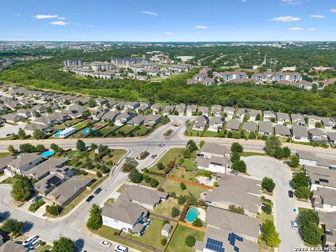
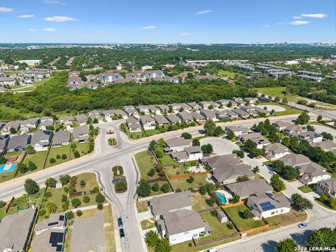
Welcome to this beautiful 3-bedroom, 2-bathroom home located at the entrance of the gated The Meadows community, ideally situated near the intersection of Babcock Road and De Zavala Road. Offering a functional layout and an unbeatable Northside location, this home is designed to fit a variety of lifestyles. As you step inside, you're welcomed by a versatile front room that can serve as a home office, formal sitting area, or additional living space for greeting guests. Continue down the hallway to the heart of the home, where a spacious kitchen opens to the main living area. The kitchen is thoughtfully designed with abundant cabinetry, a large walk-in pantry, and a separate bar-top station-perfect for the coffee enthusiast, morning breakfast routine, or entertaining friends and family. The private primary suite offers a comfortable retreat, complete with a spacious walk-in closet, a soaking tub, and a separate walk-in shower. Step outside to an oversized backyard where mature trees provide natural shade, creating the perfect setting for weekend barbecues, family gatherings, or simply relaxing in your own outdoor oasis. Additionally, you don't have neighbors on one side of your home, which adds a sense of privacy and quiet. Location is one of this home's greatest advantages. Just minutes from The University of Texas at San Antonio (UTSA), The Shops at La Cantera, The Rim, Six Flags Fiesta Texas, and USAA Headquarters, you'll have some of San Antonio's best shopping, dining, and entertainment right at your fingertips. Outdoor enthusiasts will appreciate being close to Friedrich Wilderness Park and Leon Creek Greenway, while quick access to Loop 1604 and Interstate 10 makes commuting across the city effortless. Families will also appreciate the home's proximity to highly regarded Northside ISD schools, including Monroe S. May Jr. Elementary, Hector Garcia Middle School, and Louis D. Brandeis High School, all recognized for their strong academic programs and community involvement. Combining a spacious layout, gated community living, an expansive backyard, and one of the most desirable locations on San Antonio's Northside, this home offers the perfect balance of comfort, convenience, and lifestyle.
| Elementary School | Middle School | High School |
|---|---|---|
| Carnahan Elementary School | Stinson Katherine Middle School | Louis D Brandeis High School |
| Price History | |
|---|---|
| 7/31/2026 | Listed $385,000 |
General Features
| Living Area | 1619 |
|---|---|
| Energy Efficiency | Programmable Thermostat,Double Pane Windows,Ceiling Fans |
| Construction | Pre-Owned |
| Heating | Central |
| Cooling | One Central |
| Bathrooms | 2 |
| HOA Fee | 200 |
| Subdivision | STEUBING FARM UT-7 (ENCLAVE) B |
| Builder | Meritage |
| Class | Single Residential |
| Type | Single Family Detached |
| Style | One Story |
| Roof | Composition |
| HOA Mandatory | Mandatory |
| Miscellaneous | Cluster Mail Box |
| Status | Active |
| HOA Frequency | Quarterly |
| Attached Garage | Yes |
| HOA Name | STEUBING FARM RESIDENTIAL COMMUNITY |
| Neighborhood Amenities | Controlled Access |
| Multiple HOA | No |
| Area | 0400 |
| Year Built | 2017 |
| High School | Louis D Brandeis |
| School District | Northside |
| Proposed Terms | Conventional,FHA,VA,Cash |
| Elementary School | Carnahan |
| Middle School | Stinson Katherine |
| Legal Description | Ncb 14861 (Steubing Farm Ut-3B),Block 38 Lot 95 2016-New Ac |
| Potential Short Sale | No |
| Taxes | 8474.34 |
Interior Features
| Kitchen Length | 14 |
|---|---|
| Kitchen Width | 12 |
| Total Bedrooms | 3 |
| Full Baths | 2 |
| Interior Features | One Living Area,Liv/Din Combo,Separate Dining Room,Eat-In Kitchen,Island Kitchen,Walk-In Pantry,Study/Library,Shop,Utility Room Inside,1st Floor Lvl/No Steps,High Ceilings,Open Floor Plan,Cable TV Av |
| Stories | 1 |
| Dining Room Length | 14 |
| Dining Room Width | 8 |
| Flooring | Carpeting,Vinyl,Laminate |
| Living Room Width | 17 |
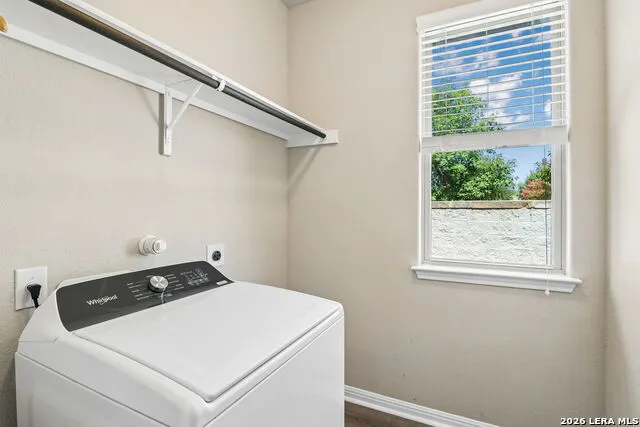
| Utility Room Length | 6 |
| Utility Room Width | 6 |
| Heating Fuel | Electric |
| Bedroom2 Width | 10 |
| Bedroom3 Length | 11 |
| Bedroom3 Width | 10 |
| Entry Room Length | 8 |
| Entry Room Width | 18 |
| Living Room Length | 14 |
| Study/Office Length | 10 |
| Study/Office Width | 11 |
| WINDOW COVERINGS | Some Remain |
Exterior Features
| Exterior | 3 Sides Masonry,Stone/Rock,Stucco,Siding |
|---|---|
| Foundation | Slab |
| Pool (Y/N) | No |
| Exterior Features | Patio Slab,Covered Patio,Privacy Fence,Sprinkler System |
| Pool | None |
| Lot Size | 0.146 |
| Water/Sewer | Water System,Sewer System,City |
| Lot Description | Corner,Level |
| Inclusions | Ceiling Fans,Chandelier,Microwave Oven,Stove/Range,Gas Cooking,Disposal,Dishwasher,Water Softener (owned),Pre-Wired for Security,Electric Water Heater,Plumb for Water Softener,Solid Counter Tops |
| Lot Improvements | Street Paved,Curbs,Street Gutters,Sidewalks,Streetlights,City Street,State Highway,Interstate Hwy - 1 Mile or less,US Highway |
| Garage Parking | Two Car Garage,Attached,Oversized |
Amenities
- Foreclosure
- Views
- Short Sale
- New Construction
- Adult 55+
- Lease To Own
- No HOA Fees
- Furnished
- Primary On Main
- Air Conditioning
- Seller Finance
- Green
- Fixer Upper
- Horse
- Golf
- Fireplace
- Deck
- Garage
- Basement
- Pool
Property vs Average in 78249
Price
Taxes
Year Built
Visits
 Information provided courtesy of LERA MLS. IDX information is provided exclusively for consumers' personal, non-commercial use and may not be used for any purpose other than to identify prospective properties consumers may be interested in purchasing. Information is believed to be accurate but not guaranteed. Provided courtesy of LERA MLS. Copyright 2026 LERA MLS, All Rights Reserved. Data last updated September 13, 2026 5:06 PM UTC
