
Just Listed
Address
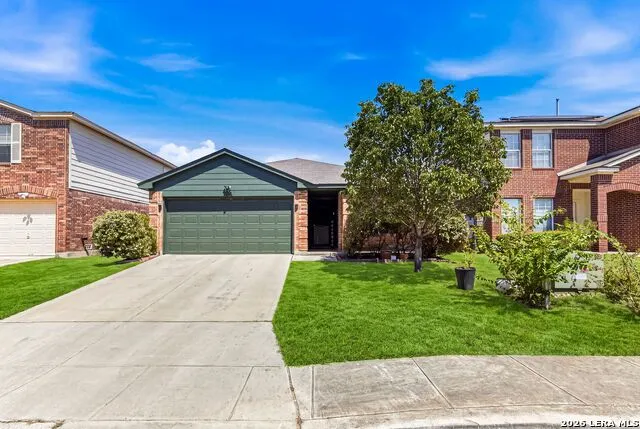
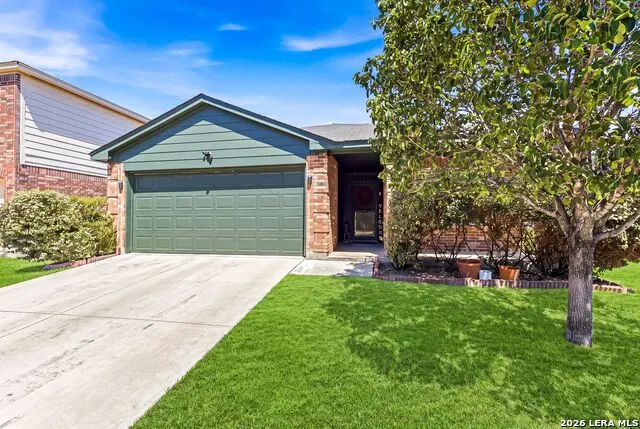
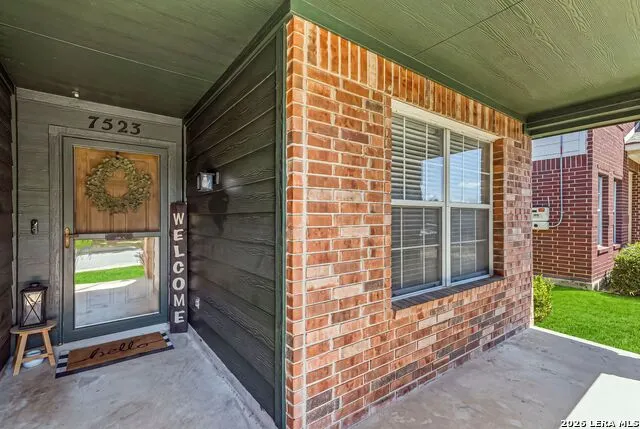
7523 Parkwood Way, San Antonio, TX
Price
$ 309,999
Property Attributes
- MLS#2015778
- Type
- Listing Status Active
- CountyBEXAR
- CitySan Antonio
- Area0400
- NeighborhoodParkwood Village
- Zip78249
- StyleOne Story,Traditional
- Year Built2001
- Taxes$ 6272
- Price$ 309,999
- Bedrooms4
- Full Bathrooms2
- Half Bathrooms0
- Sqr Footage1753
- Lot Size0.132 Acres
Data Source:
LERA MLS
Property Description
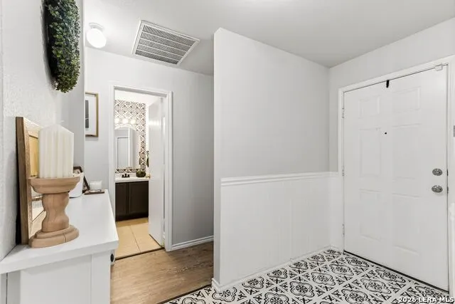
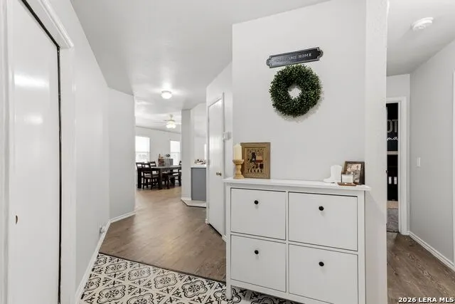
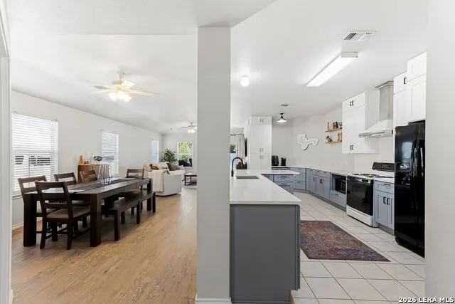
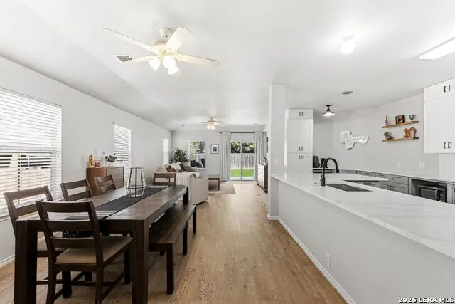
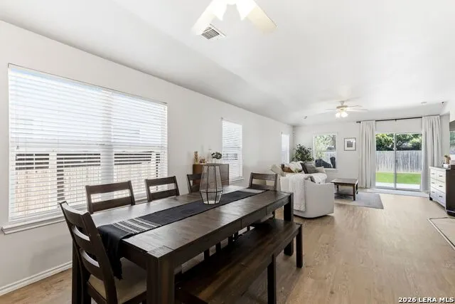
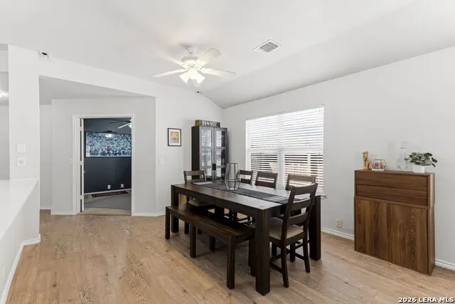
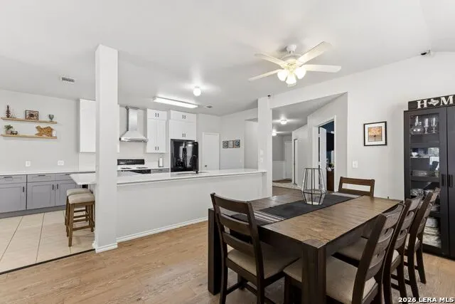
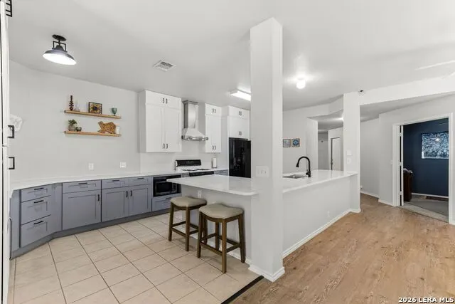
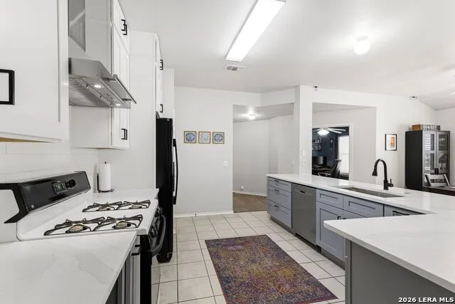
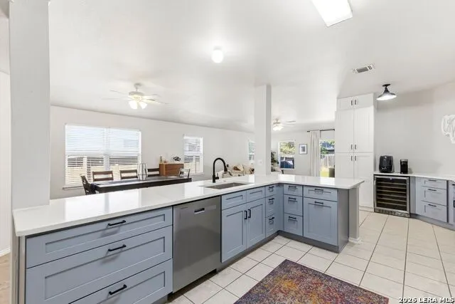
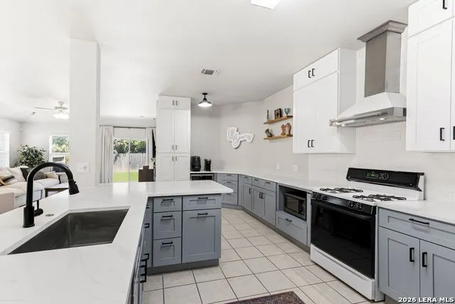
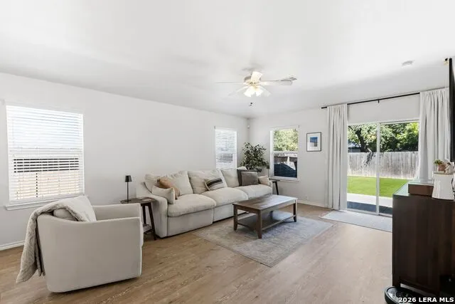
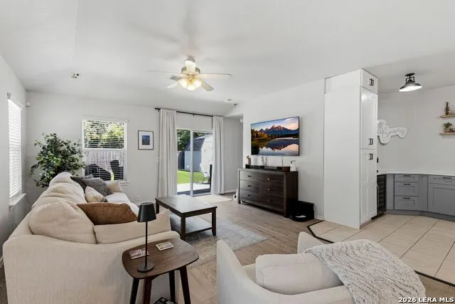
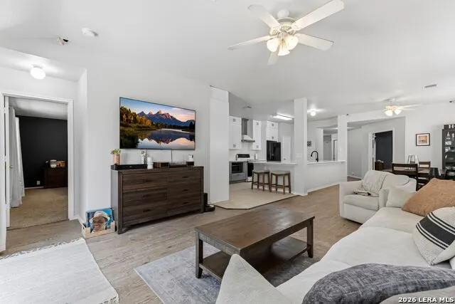
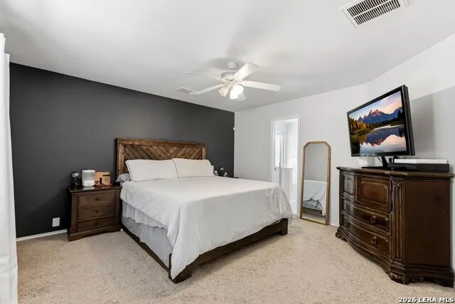
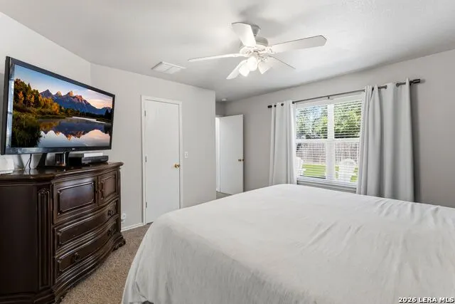
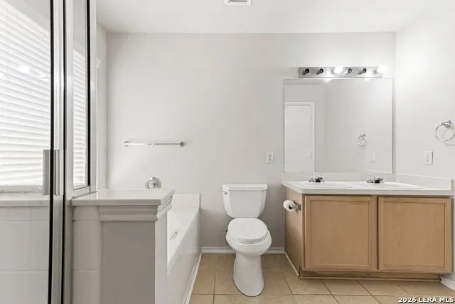
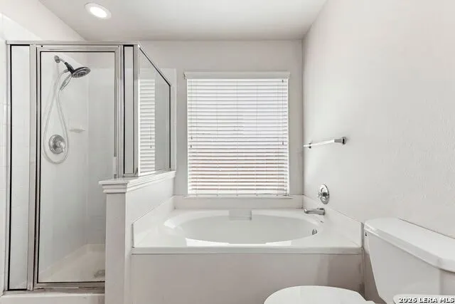
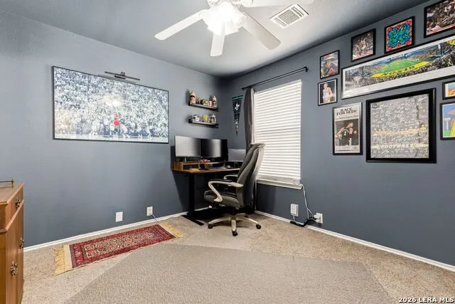
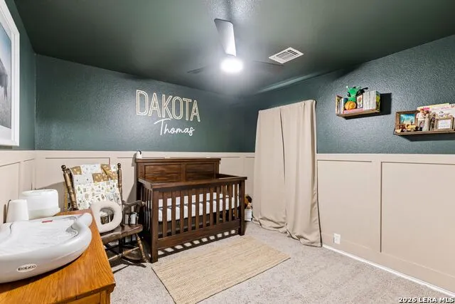
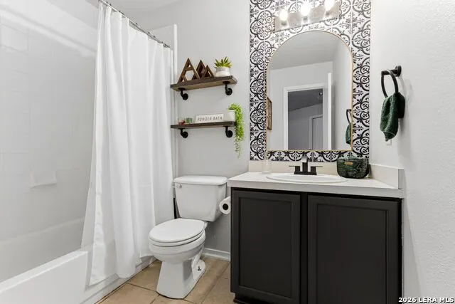
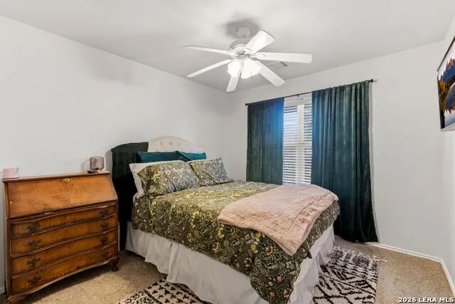
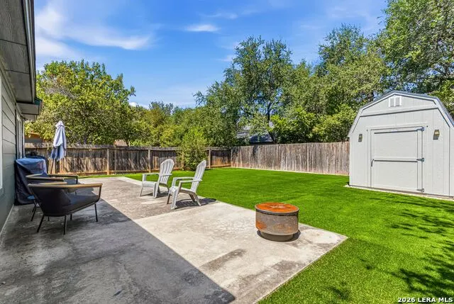
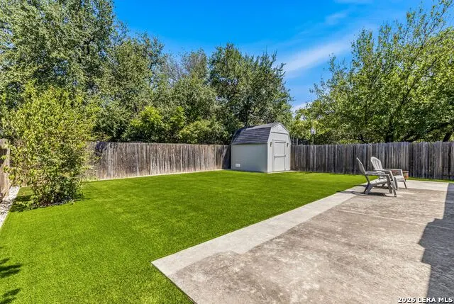
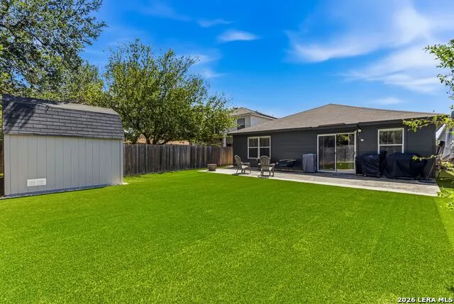
!!!OPEN HOUSE SATURDAY SEPT. 12TH 11AM-2PM!!! Welcome to this rehabbed one-story garden home in Parkwood Village. The home features an open floor plan with neutral finishes and a flexible layout designed for comfortable everyday living. The kitchen offers gas cooking, ample cabinetry, and an open connection to the main living areas. A dedicated study provides additional flexibility and can be used as a home office, bonus space, or potential fourth bedroom, subject to buyer verification and applicable property records. Additional features include plumbing for a water softener and a tankless water heater. The backyard offers a patio, privacy fencing, brand new turf for low-maintenance outdoor living, and a brand new storage shed. Conveniently located near trails and Schnabel Park, with easy access to Bandera Road, shopping, dining, and other everyday amenities. This home has been rehabbed and is ready for its next owner.
| Elementary School | Middle School | High School |
|---|---|---|
| Scobee Elementary School | Stinson Katherine Middle School | Louis D Brandeis High School |
| Price History | |
|---|---|
| 9/11/2026 | Listed $309,999 |
General Features
| Living Area | 1753 |
|---|---|
| Construction | Pre-Owned |
| Heating | Central |
| Cooling | One Central |
| Bathrooms | 2 |
| Subdivision | PARKWOOD VILLAGE |
| Builder | Pulte |
| Class | Single Residential |
| Type | Single Family Detached |
| Style | One Story,Traditional |
| Roof | Composition |
| HOA Mandatory | None |
| Status | New |
| Attached Garage | No |
| Neighborhood Amenities | Park/Playground,Jogging Trails |
| Area | 0400 |
| Year Built | 2001 |
| High School | Louis D Brandeis |
| School District | Northside |
| Proposed Terms | Conventional,FHA,VA,Cash |
| Elementary School | Scobee |
| Middle School | Stinson Katherine |
| Legal Description | NCB 19093 BLK 7 LOT 23 PARKWOOD VILLAGE |
| Taxes | 6272.55 |
Interior Features
| Kitchen Length | 11 |
|---|---|
| Kitchen Width | 13 |
| Total Bedrooms | 4 |
| Full Baths | 2 |
| Interior Features | Two Living Area |
| Stories | 1 |
| Dining Room Length | 7 |
| Dining Room Width | 12 |
| Flooring | Carpeting,Linoleum,Vinyl |
| Living Room Width | 18 |
| Heating Fuel | Electric |
| Bedroom2 Width | 10 |
| Bedroom3 Length | 10 |
| Bedroom3 Width | 11 |
| Bedroom4 Length | 10 |
| Bedroom4 Width | 11 |
| Entry Room Length | 4 |
| Entry Room Width | 9 |
| Living Room Length | 15 |
| WINDOW COVERINGS | None Remain |
Exterior Features
| Exterior | 3 Sides Masonry,Cement Fiber |
|---|---|
| Foundation | Slab |
| Pool (Y/N) | No |
| Pool | None |
| Lot Size | 0.132 |
| Water/Sewer | City |
| Inclusions | Washer Connection,Dryer Connection |
| Garage Parking | Two Car Garage |
Amenities
- Foreclosure
- Views
- Short Sale
- New Construction
- Adult 55+
- Lease To Own
- No HOA Fees
- Furnished
- Primary On Main
- Air Conditioning
- Seller Finance
- Green
- Fixer Upper
- Horse
- Golf
- Fireplace
- Deck
- Garage
- Basement
- Pool
Property vs Average in 78249
Price
Taxes
Year Built
Visits
 Information provided courtesy of LERA MLS. IDX information is provided exclusively for consumers' personal, non-commercial use and may not be used for any purpose other than to identify prospective properties consumers may be interested in purchasing. Information is believed to be accurate but not guaranteed. Provided courtesy of LERA MLS. Copyright 2026 LERA MLS, All Rights Reserved. Data last updated September 12, 2026 5:19 PM UTC
