

Address
12914 Awuzie Trl, San Antonio, TX
Price
$ 389,000
Property Attributes
- MLS#2015473
- Type
- Listing Status Active
- CountyBEXAR
- CitySan Antonio
- Area0105
- NeighborhoodPrescott Oaks
- Zip78254
- StyleTwo Story
- Year Built2020
- Taxes$ 6571
- Price$ 389,000
- Bedrooms4
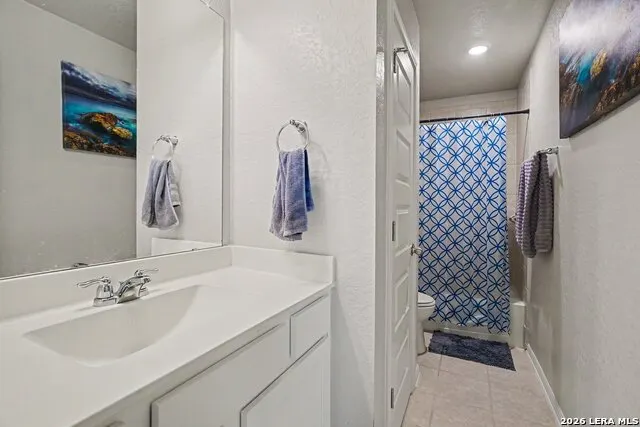
- Full Bathrooms3
- Half Bathrooms1
- Sqr Footage2800
- Lot Size0.124 Acres
Data Source:
LERA MLS
Property Description
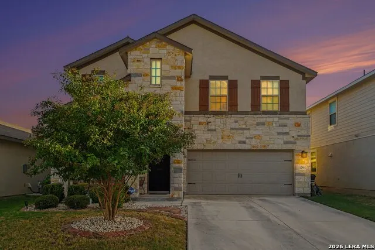
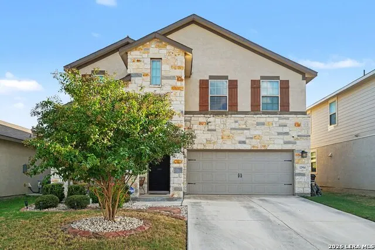
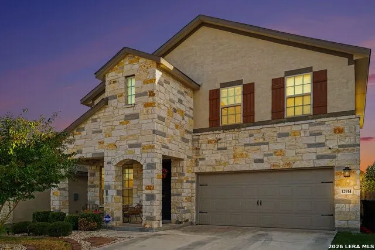
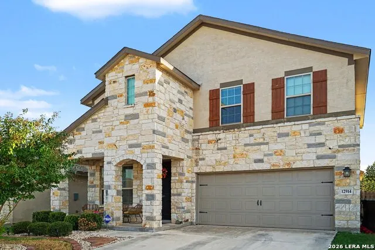
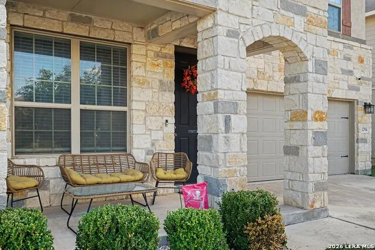
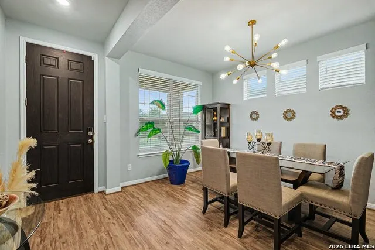
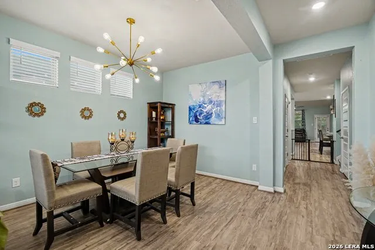
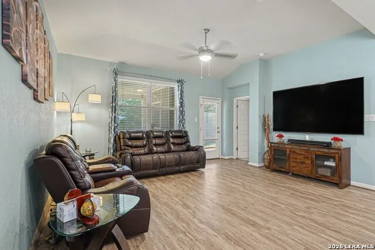
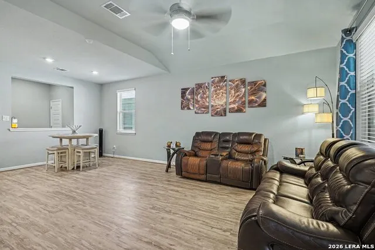
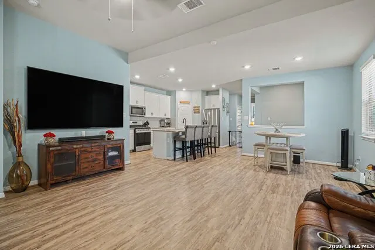
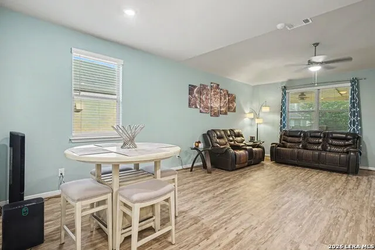
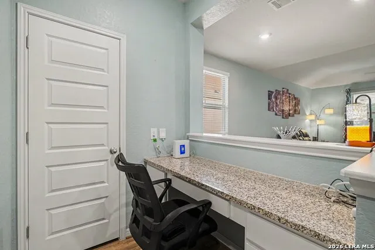
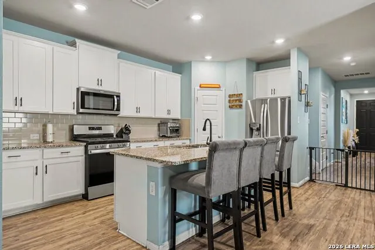
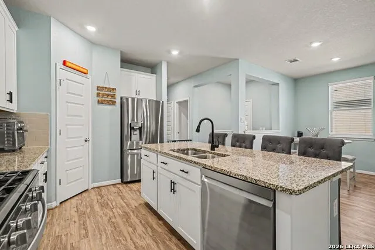
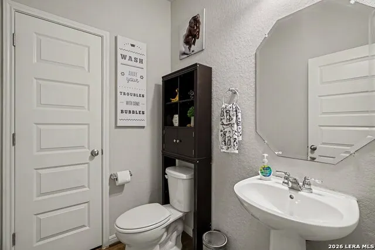
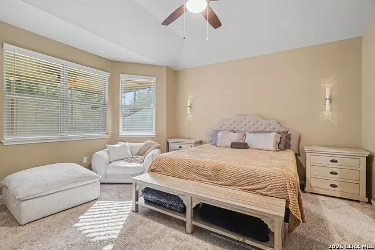
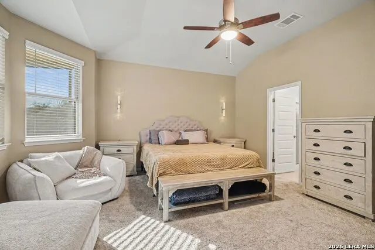
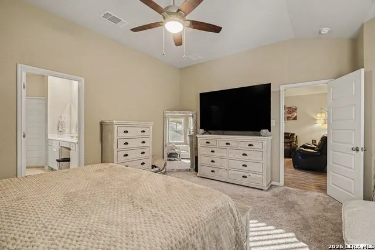
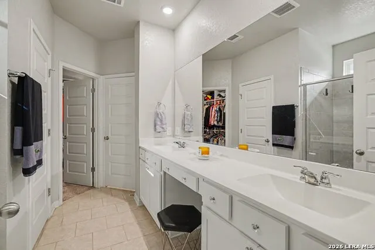
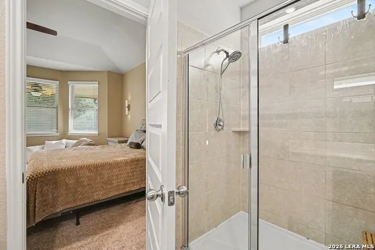
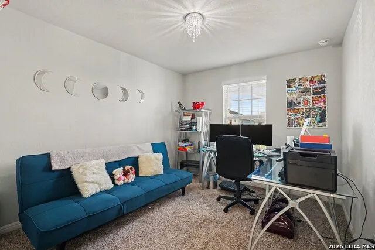
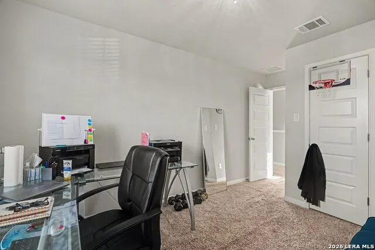
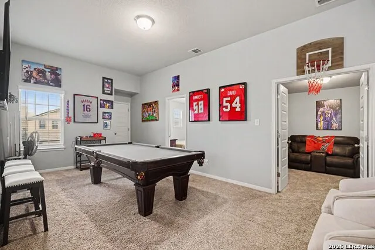
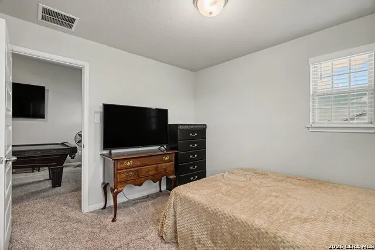
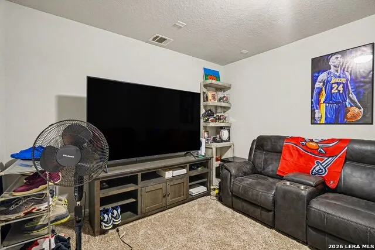
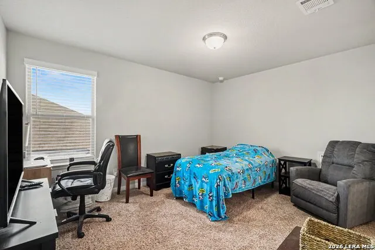
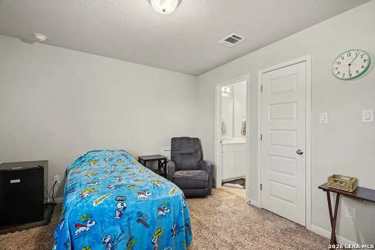
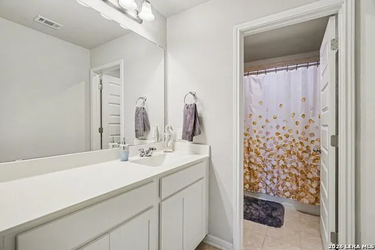
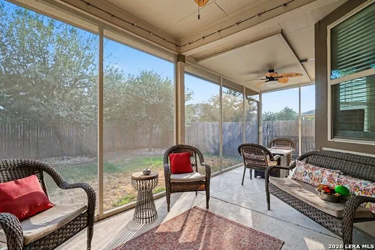
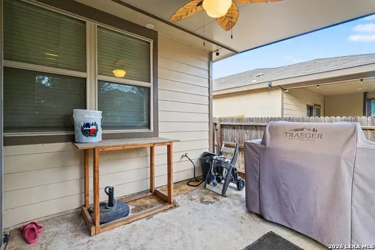
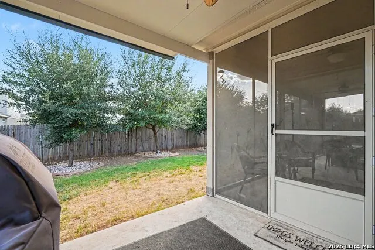
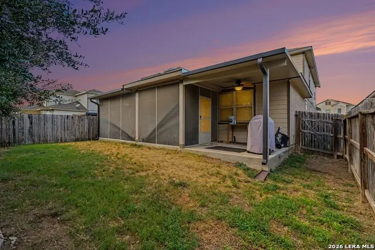
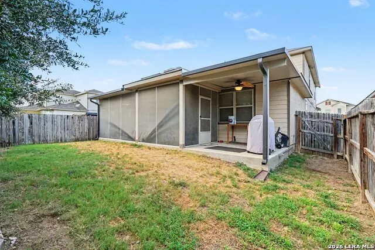
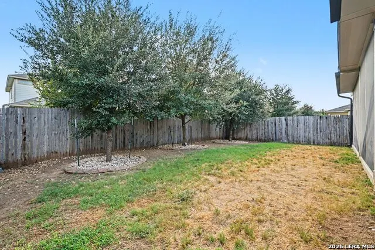
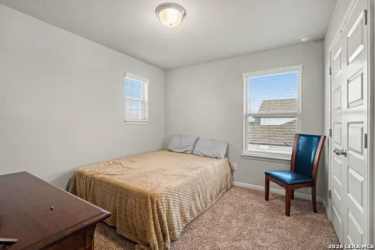
Welcome to 12914 Awuzie Trail, a beautifully designed 2,800 square foot home in Prescott Oaks on San Antonio's growing Far Northwest Side. Built in 2020, this energy-efficient residence offers 4 bedrooms and 3.5 bathrooms, a pocket office, upstairs media room and loft, and an exceptionally versatile floor plan. The stone-and-stucco exterior, upgraded landscaping, and covered front porch create impressive curb appeal. Inside, wood-looking flooring connects the light-filled dining room to the open-concept living area and kitchen. The kitchen features white cabinetry, stainless steel appliances, generous counter space, and a large island with bar seating. The spacious first-floor primary suite includes a large walk-in closet, dual vanities, and an oversized tiled shower. Upstairs, three additional bedrooms provide flexibility, including a private en-suite bedroom with its own full bathroom. The media room and loft upstairs offers additional space for movies, recreation, or a second living area. Outdoor living shines with an extended covered and screened patio equipped with shades and ceiling fans, creating a comfortable space for relaxing and entertaining throughout the year. Mature trees and thoughtfully upgraded landscaping add privacy and character to the backyard. Spray-foam insulation enhances energy efficiency and year-round comfort. Prescott Oaks is served by Northside ISD and offers convenient access to Government Canyon State Natural Area, Loop 1604, shopping, dining, and a planned Sprouts Farmers Market near Culebra and Galm Roads. Tour this move-in-ready Prescott Oaks home and discover the space, flexibility, and location today's buyers are searching for
| Elementary School | Middle School | High School |
|---|---|---|
| Tomlinson Elementary | Folks Middle School | Sotomayor High School |
| Price History | |
|---|---|
| 9/10/2026 | Listed $389,000 |
General Features
| Living Area | 2800 |
|---|---|
| Construction | Pre-Owned |
| Heating | Central |
| Cooling | One Central |
| Half Baths | 1 |
| Bathrooms | 4 |
| HOA Fee | 150 |
| Subdivision | PRESCOTT OAKS |
| Builder | Meritage |
| Class | Single Residential |
| Type | Single Family Detached |
| Style | Two Story |
| Roof | Composition |
| HOA Mandatory | Mandatory |
| Status | New |
| HOA Frequency | Quarterly |
| Attached Garage | Yes |
| HOA Name | PRESCOTT OAKS |
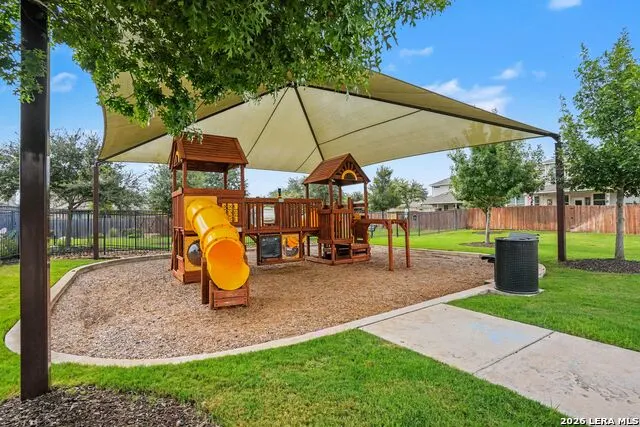
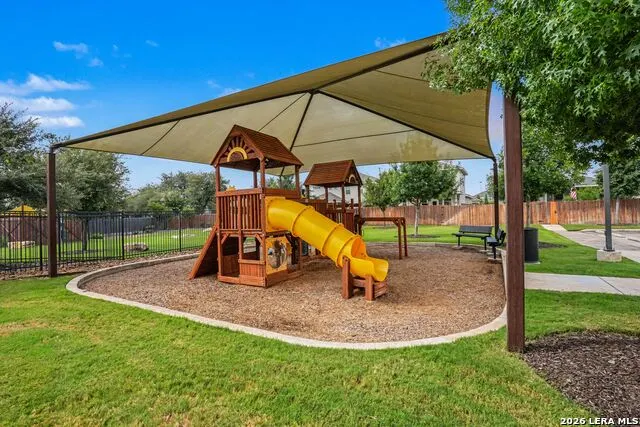
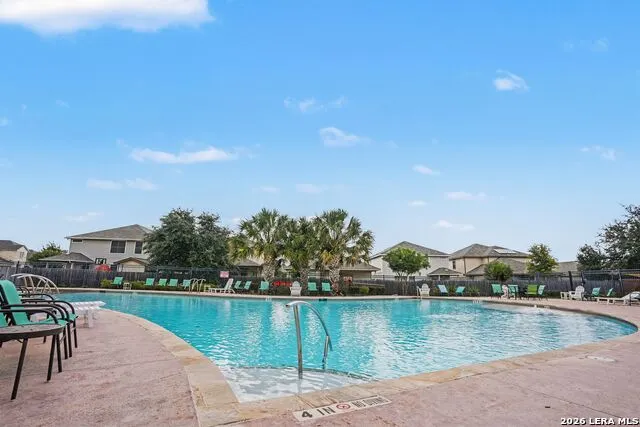
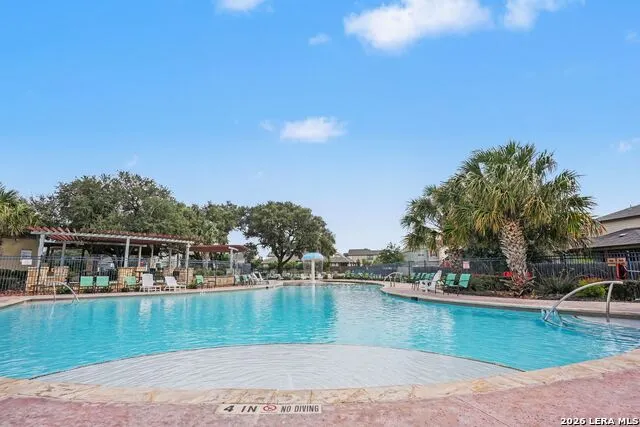
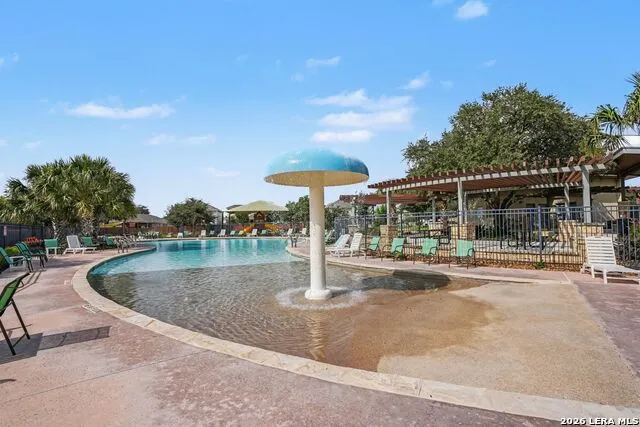
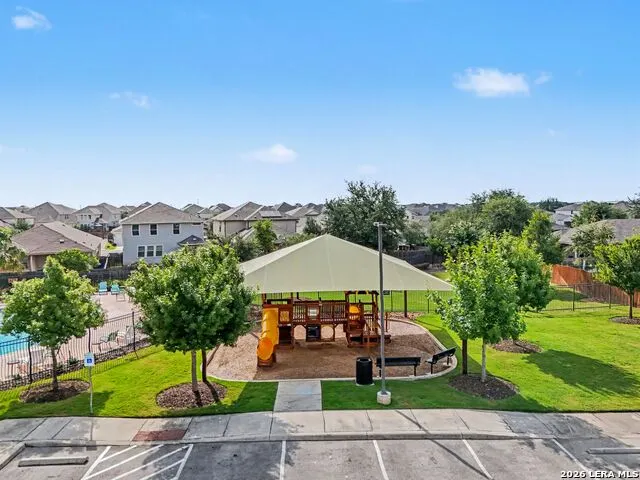
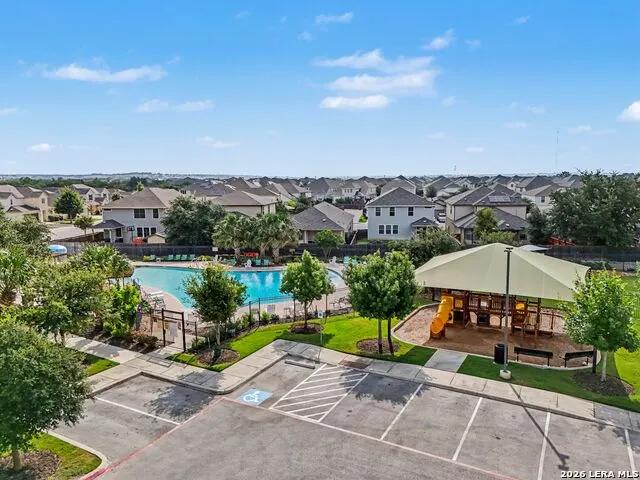
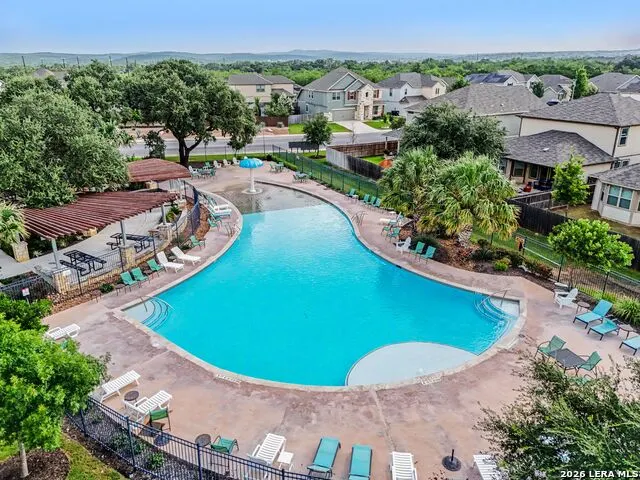
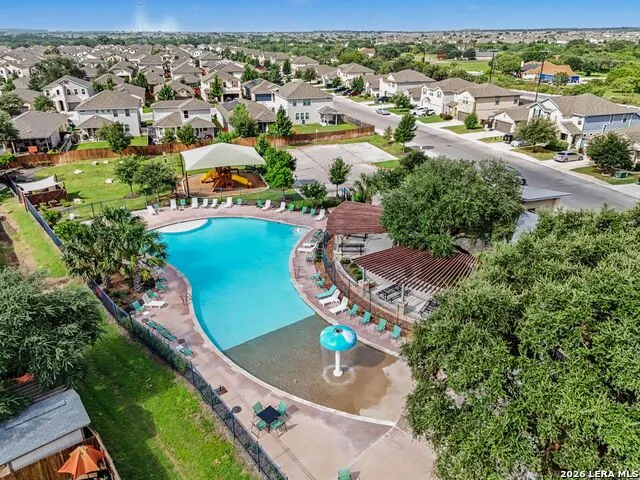
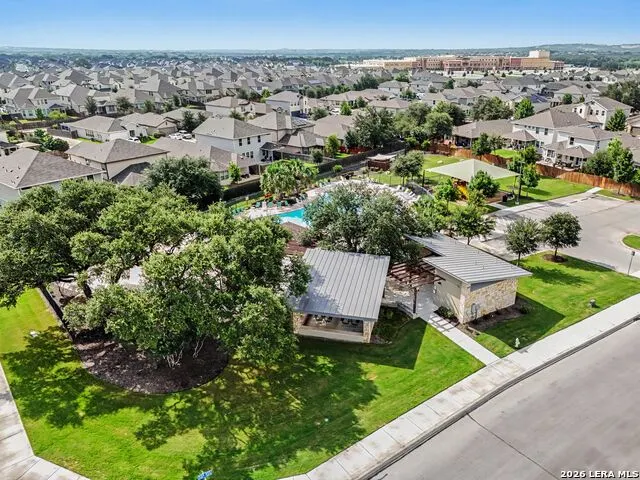
| Neighborhood Amenities | Pool,Park/Playground,BBQ/Grill,Other - See Remarks |
| Multiple HOA | No |
| Area | 0105 |
| Year Built | 2020 |
| High School | Sotomayor High School |
| School District | Northside |
| Proposed Terms | Conventional,FHA,VA,Cash |
| Elementary School | Tomlinson Elementary |
| Middle School | FOLKS |
| Legal Description | Cb 4450U (Prescott Oaks Ut-2),Block 254 Lot 4 2020-New Per |
| Potential Short Sale | No |
| Taxes | 6571 |
Interior Features
| Kitchen Length | 9 |
|---|---|
| Kitchen Width | 16 |
| Total Bedrooms | 4 |
| Full Baths | 3 |
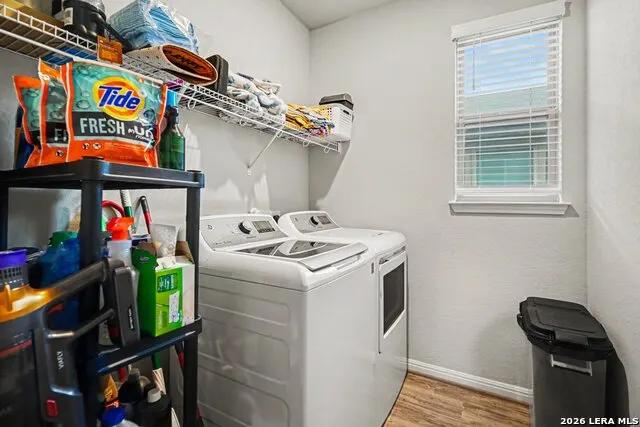
| Interior Features | Two Living Area,Liv/Din Combo,Separate Dining Room,Eat-In Kitchen,Island Kitchen,Walk-In Pantry,Study/Library,Game Room,Media Room,Loft,Utility Room Inside,High Ceilings,Open Floor Plan,Laundry Main |
| Stories | 2 |
| Dining Room Length | 14 |
| Dining Room Width | 9 |
| Flooring | Carpeting,Vinyl |
| Living Room Width | 13 |
| Heating Fuel | Natural Gas |
| Bedroom2 Width | 13 |
| Bedroom3 Length | 11 |
| Bedroom3 Width | 10 |
| Bedroom4 Length | 10 |
| Bedroom4 Width | 10 |
| Living Room Length | 16 |
| WINDOW COVERINGS | Some Remain |
Exterior Features
| Exterior | Stone/Rock,Stucco,Siding |
|---|---|
| Foundation | Slab |
| Pool (Y/N) | No |
| Pool | None |
| Lot Size | 0.124 |
| Water/Sewer | City |
| Inclusions | Ceiling Fans,Washer Connection,Dryer Connection,Microwave Oven,Stove/Range,Gas Cooking,Disposal,Dishwasher,Plumb for Water Softener,Private Garbage Service |
| Garage Parking | Two Car Garage,Attached |
Amenities
- Foreclosure
- Views
- Short Sale
- New Construction
- Adult 55+
- Lease To Own
- No HOA Fees
- Furnished
- Primary On Main
- Air Conditioning
- Seller Finance
- Green
- Fixer Upper
- Horse
- Golf
- Fireplace
- Deck
- Garage
- Basement
- Pool
Property vs Average in 78254
Price
Taxes
Year Built
Visits
In The Neighborhood
San Antonio
$ 316,000
- Type
- Size
- 1,596 SqFt
- Rooms
- 3 Beds + 2 Baths
Keller Williams City-View 210-696-9996
San Antonio
$ 435,000
- Type
- Size
- 2,760 SqFt
- Rooms
- 4 Beds + 2.5 Baths
Smart Group, REALTORS 210-695-3663
 Information provided courtesy of LERA MLS. IDX information is provided exclusively for consumers' personal, non-commercial use and may not be used for any purpose other than to identify prospective properties consumers may be interested in purchasing. Information is believed to be accurate but not guaranteed. Provided courtesy of LERA MLS. Copyright 2026 LERA MLS, All Rights Reserved. Data last updated September 14, 2026 4:56 PM UTC
