
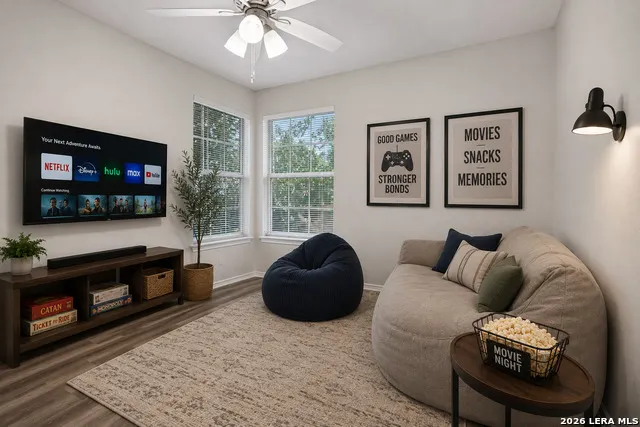
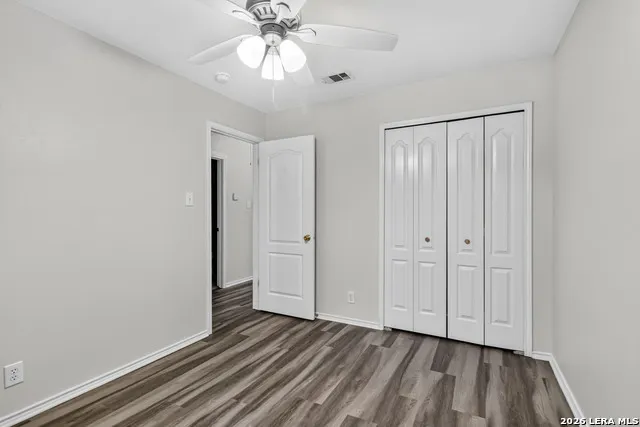
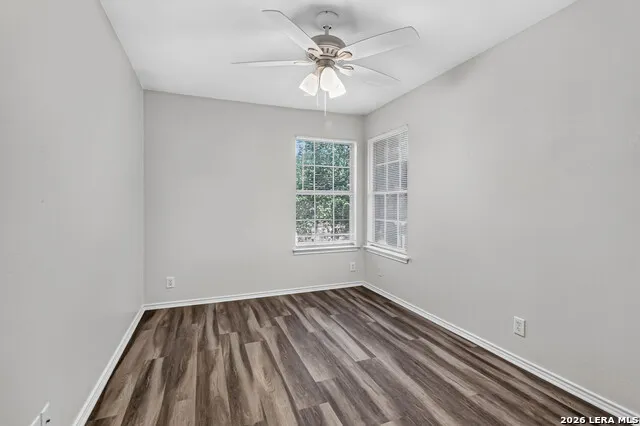
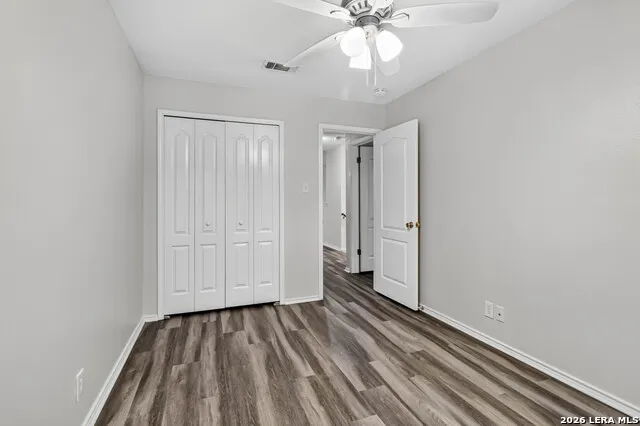
Address
11206 Woodwaters Way, San Antonio, TX
Price
$ 298,000
Property Attributes
- MLS#2006771
- Type
- Listing Status Active
- CountyBEXAR
- CitySan Antonio
- Area0400
- NeighborhoodWoodridge Village Ns
- Zip78249
- StyleTwo Story
- Year Built1999
- Taxes$ 6916
- Price$ 298,000
- Bedrooms3
- Full Bathrooms2
- Half Bathrooms1
- Sqr Footage1546
- Lot Size0.193 Acres
Data Source:
LERA MLS
Property Description
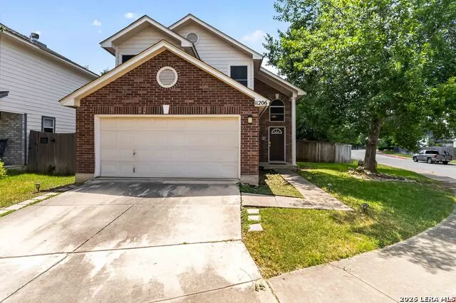
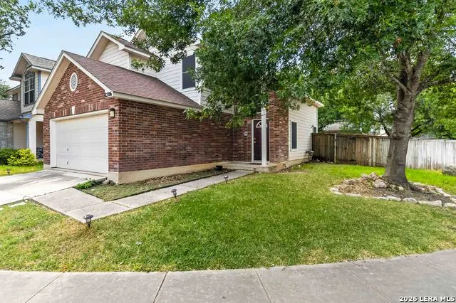
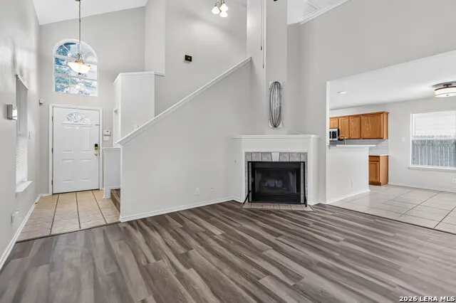
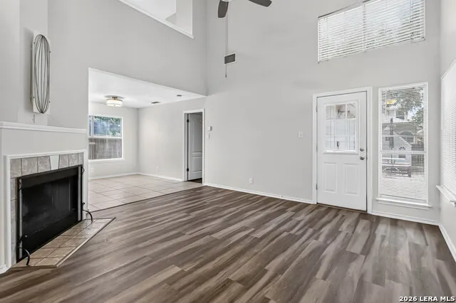
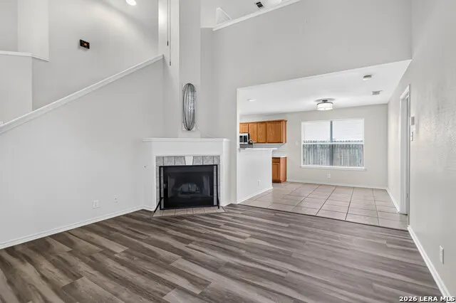
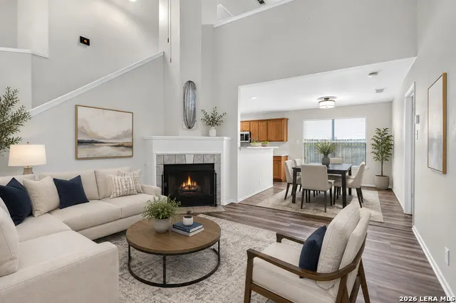
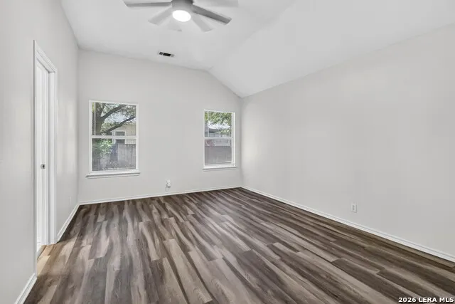
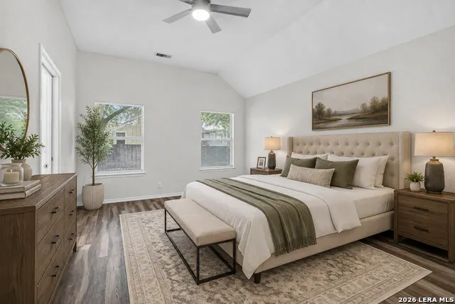
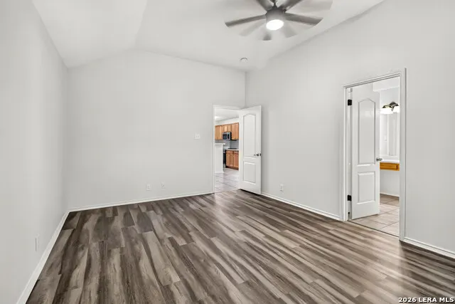
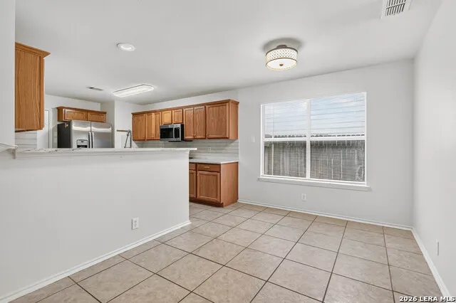
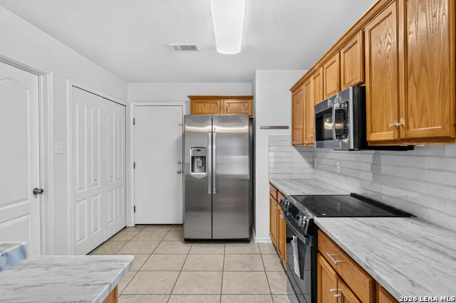
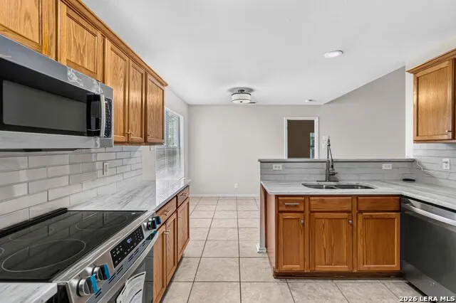
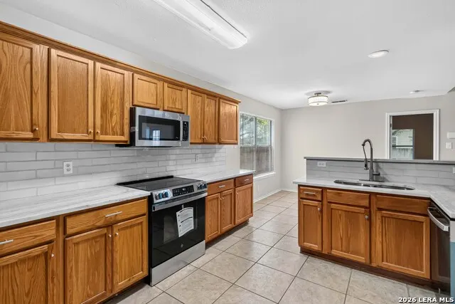
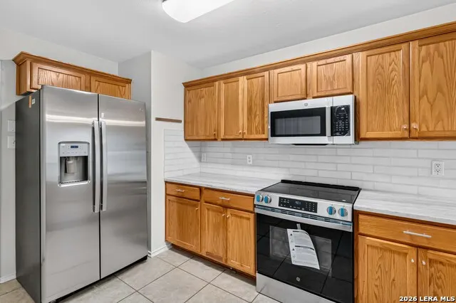
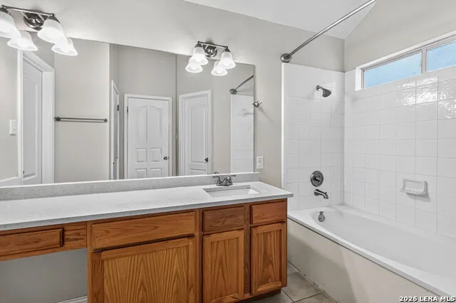
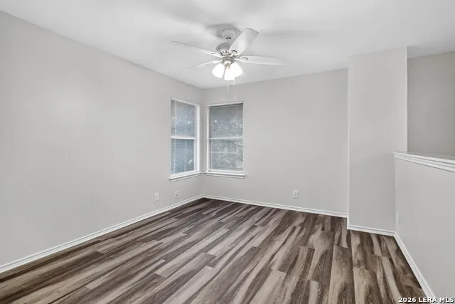
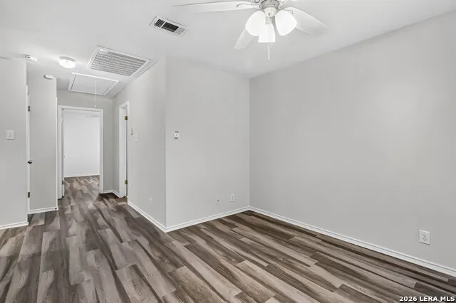
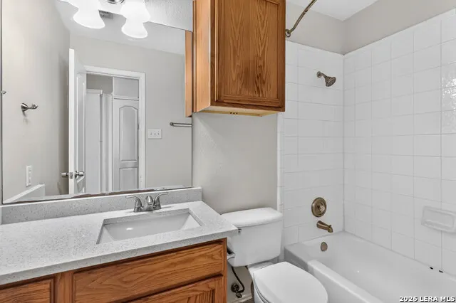
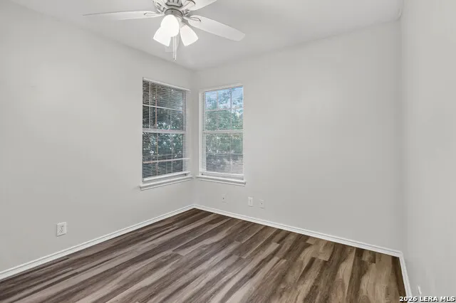
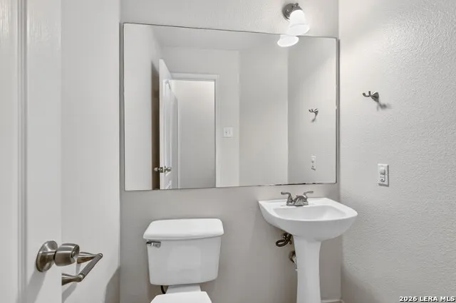
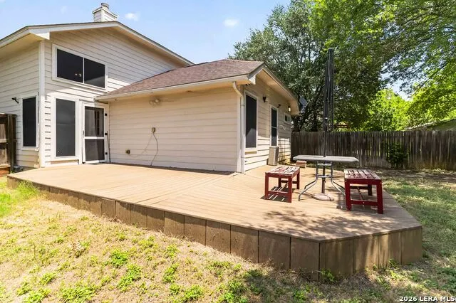
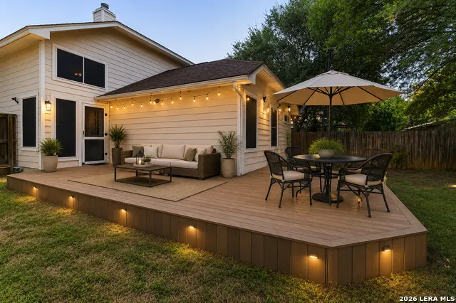
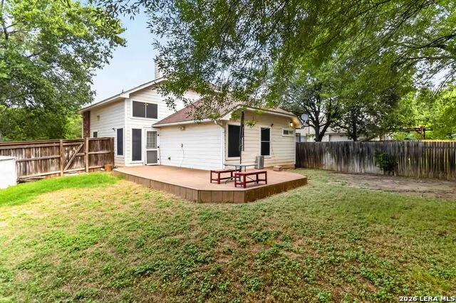
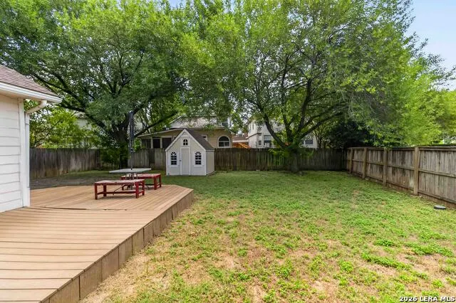
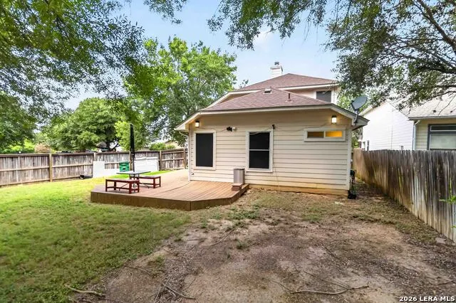
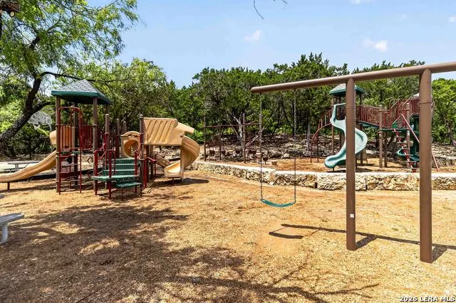
Welcome to 11206 Woodwaters Way, where thoughtful updates, functional living, and a family-friendly setting come together in one exceptional home. Nestled on a large corner lot within a gated community, this beautifully updated 3-bedroom, 3-bath residence is completely move-in ready, offering the perfect blend of style and comfort. Step inside to discover new flooring and fresh paint throughout, complemented by updated lighting that creates a bright, modern feel. The heart of the home features brand-new appliances, making the kitchen as practical as it is inviting. Every detail has been refreshed, allowing you to simply unpack and start enjoying your new home. Outside, the spacious backyard is designed for both relaxation and play. Enjoy evenings on the backyard deck, entertain family and friends, or watch the kids create endless memories in their own playhouse. The oversized corner lot provides additional outdoor space and enhanced privacy, making it ideal for growing families or anyone who appreciates room to spread out. Beyond the home, the gated neighborhood offers peace of mind along with a community park where children can run, play, and burn off energy just steps from home. If you've been searching for a home that checks every box-updated, turnkey, spacious, and located in a welcoming community-11206 Woodwaters Way is ready to welcome you home.
| Elementary School | Middle School | High School |
|---|---|---|
| Boone Elementary School | Rudder Middle School | Marshall High School |
| Price History | |
|---|---|
| 8/7/2026 | Listed $298,000 |
General Features
| Living Area | 1546 |
|---|---|
| Construction | Pre-Owned |
| Heating | Central |
| Cooling | One Central |
| Half Baths | 1 |
| Bathrooms | 3 |
| HOA Fee | 148.81 |
| Subdivision | Woodridge Village Ns |
| Builder | Unknown |
| Class | Single Residential |
| Type | Single Family Detached |
| Style | Two Story |
| Roof | Heavy Composition |
| HOA Mandatory | Mandatory |
| Status | Active |
| HOA Frequency | Quarterly |
| Attached Garage | No |
| HOA Name | WOODRIDGE VILLAGE COMMUNITY ASSOC |
| Neighborhood Amenities | Controlled Access,Park/Playground |
| Multiple HOA | No |
| Area | 0400 |
| Year Built | 1999 |
| High School | Marshall |
| School District | Northside |
| Proposed Terms | Conventional,FHA,VA,Cash |
| Elementary School | Boone |
| Middle School | Rudder |
| Legal Description | Ncb 17129 Blk 7 Lot 52 (Woodridge Village Ut-1 Pud) |
| Taxes | 6916.66 |
Interior Features
| Kitchen Length | 14 |
|---|---|
| Kitchen Width | 12 |
| Total Bedrooms | 3 |
| Full Baths | 2 |
| Interior Features | One Living Area,Eat-In Kitchen,Loft,High Ceilings,Cable TV Available,High Speed Internet,Laundry Main Level,Laundry Room |
| Stories | 2 |
| Dining Room Length | 12 |
| Dining Room Width | 9 |
| Flooring | Ceramic Tile,Laminate |
| Living Room Width | 14 |
| Heating Fuel | Natural Gas |
| # of Fireplaces | 1 |
| Bedroom2 Width | 10 |
| Bedroom3 Length | 13 |
| Bedroom3 Width | 9 |
| Living Room Length | 14 |
| WINDOW COVERINGS | All Remain |
Exterior Features
| Exterior | Brick |
|---|---|
| Foundation | Slab |
| Pool (Y/N) | No |
| Pool | None |
| Lot Size | 0.193 |
| Water/Sewer | City |
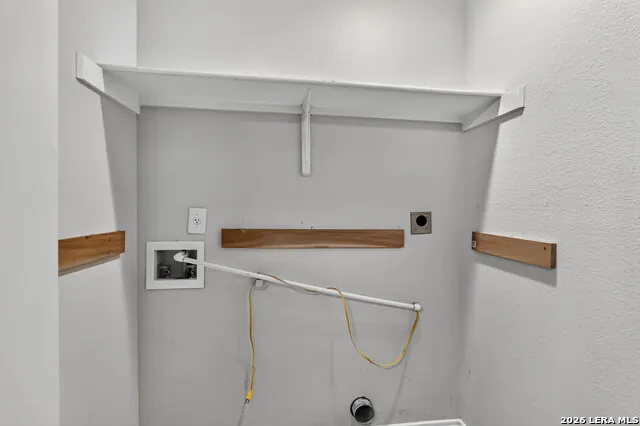
| Inclusions | Ceiling Fans,Washer Connection,Dryer Connection,Microwave Oven,Stove/Range,Refrigerator,Disposal,Dishwasher,Ice Maker Connection,Garage Door Opener |
| Garage Parking | Two Car Garage |
Amenities
- Foreclosure
- Views
- Short Sale
- New Construction
- Adult 55+
- Lease To Own
- No HOA Fees
- Furnished
- Primary On Main
- Air Conditioning
- Seller Finance
- Green
- Fixer Upper
- Horse
- Golf
- Fireplace
- Deck
- Garage
- Basement
- Pool
Property vs Average in 78249
Price
Taxes
Year Built
Visits
 Information provided courtesy of LERA MLS. IDX information is provided exclusively for consumers' personal, non-commercial use and may not be used for any purpose other than to identify prospective properties consumers may be interested in purchasing. Information is believed to be accurate but not guaranteed. Provided courtesy of LERA MLS. Copyright 2026 LERA MLS, All Rights Reserved. Data last updated September 13, 2026 5:06 PM UTC
