
Address
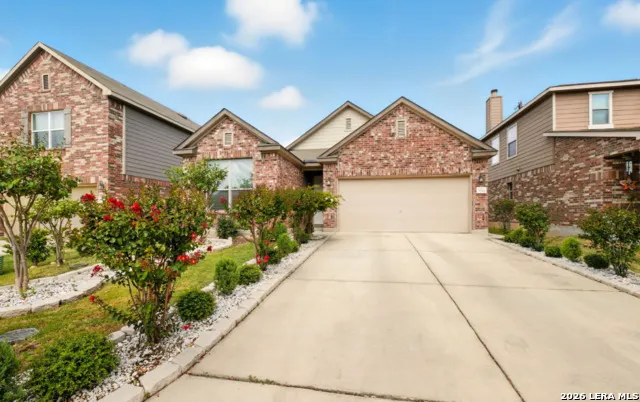
7743 Heavenly Arbor, San Antonio, TX
Price
$ 309,800
Property Attributes
- MLS#2002804
- Type
- Listing Status Active
- CountyBEXAR
- CitySan Antonio
- Area0103
- NeighborhoodCross Creek
- Zip78254
- StyleOne Story
- Year Built2014
- Taxes$ 5113
- Price$ 309,800
- Bedrooms3
- Full Bathrooms2
- Half Bathrooms0
- Sqr Footage1646
- Lot Size0.119 Acres
Data Source:
LERA MLS
Property Description
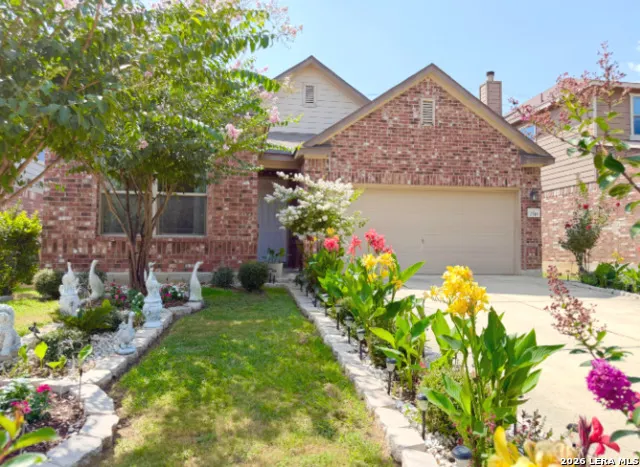
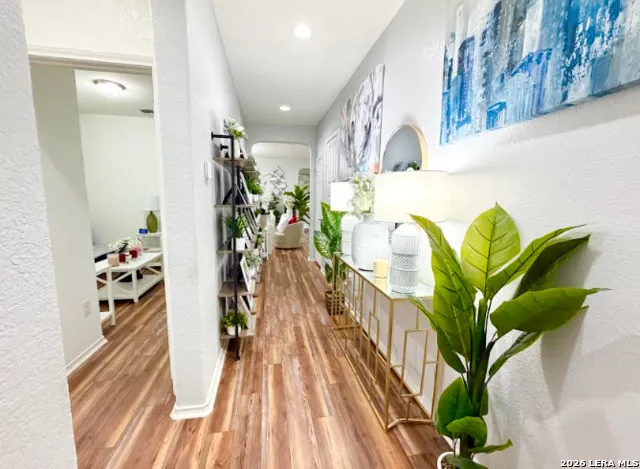
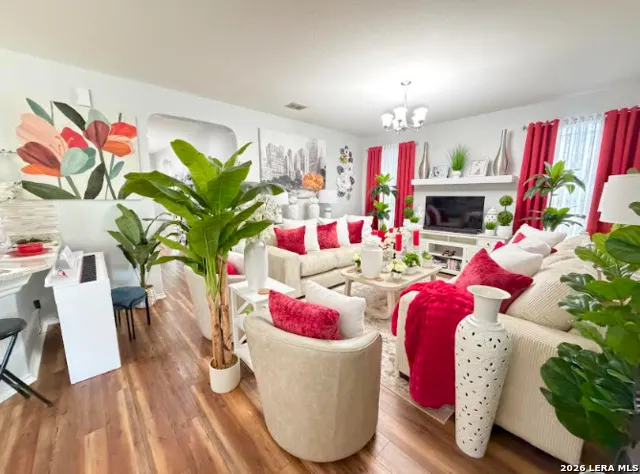
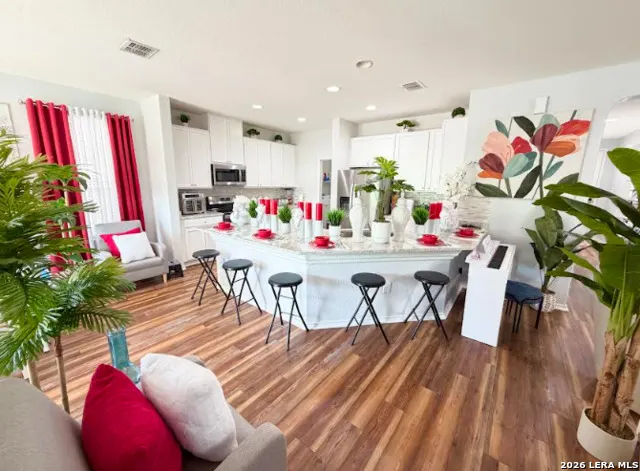
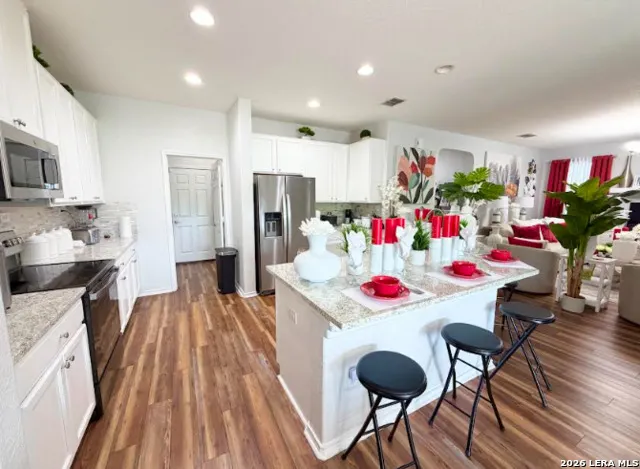
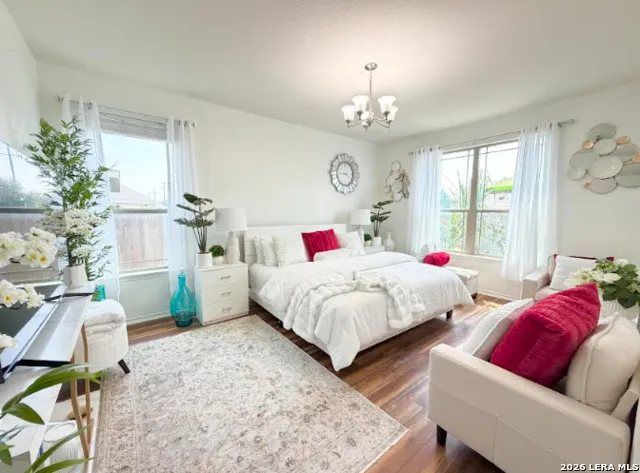
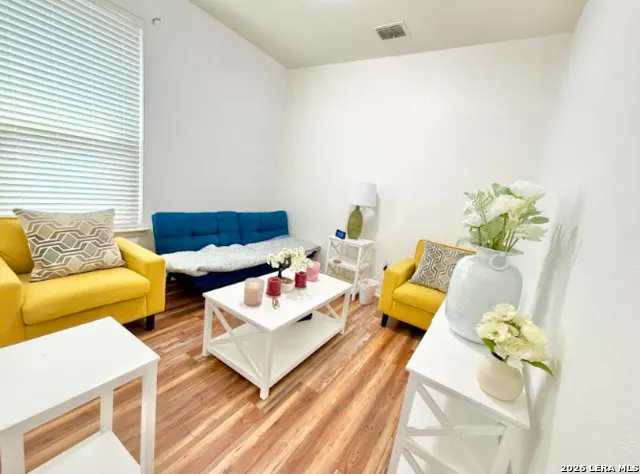
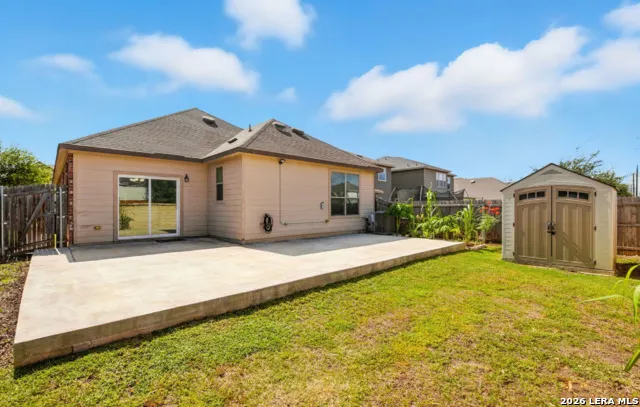
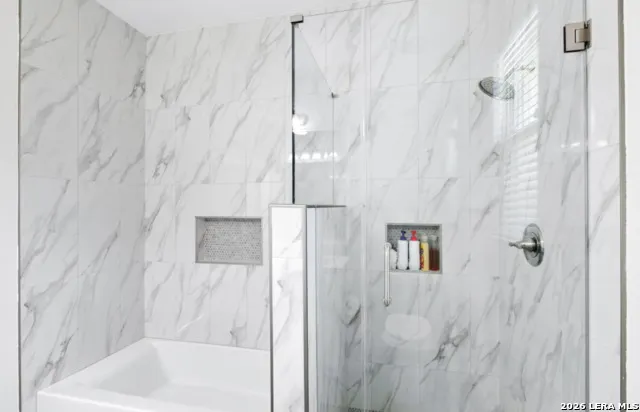
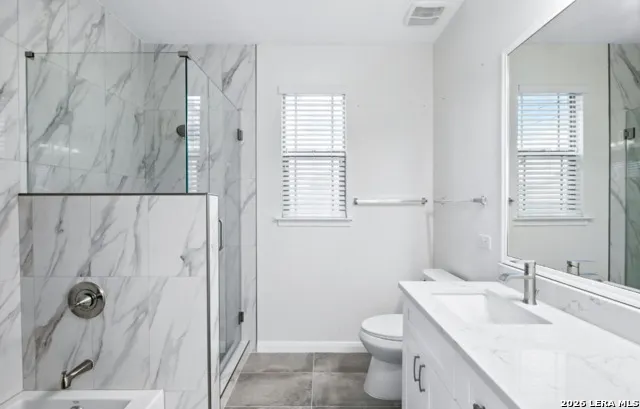
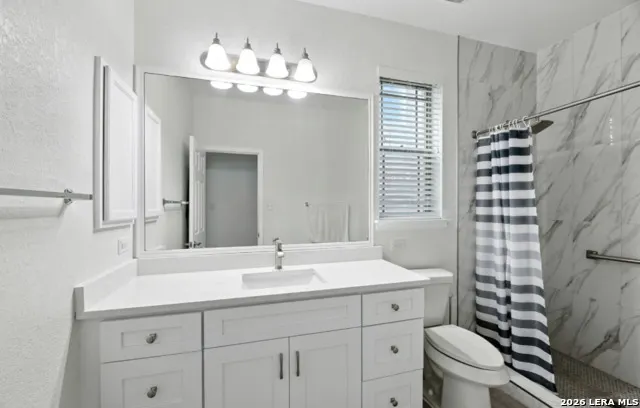
Welcome to this beautifully updated 3-bedroom, 2-bathroom home offering 1,646 square feet of comfortable living space in the highly desirable Cross Creek community. The updated kitchen features granite countertops, a stylish backsplash, and beautifully refinished cabinets. Both bathrooms have been completely remodeled with new tile, updated showers, and quartz countertops. The primary bathroom also features a relaxing tub. Step outside to enjoy the beautiful patio and professionally maintained landscaping, creating a peaceful outdoor space perfect for relaxing or entertaining. Residents of the Cross Creek HOA enjoy access to a community pool, park, and playground. This wonderful neighborhood offers a perfect blend of modern updates and a calm, welcoming environment. The community is beautifully maintained, making it a great place to call home!
| Elementary School | Middle School | High School |
|---|---|---|
| Franklin Elementary School | Folks Middle School | Sotomayor High School |
| Price History | |
|---|---|
| 7/24/2026 | Listed $309,900 |
| 9/3/2026 | 1$309,800 |
General Features
| Living Area | 1646 |
|---|---|
| Construction | Pre-Owned |
| Heating | Central |
| Cooling | One Central |
| Bathrooms | 2 |
| HOA Fee | 400 |
| Subdivision | CROSS CREEK |
| Builder | KB |
| Class | Single Residential |
| Type | Single Family Detached |
| Style | One Story |
| Roof | Composition |
| HOA Mandatory | Mandatory |
| Status | Active |
| HOA Frequency | Annually |
| Attached Garage | No |
| HOA Name | CROSS CREEK HOME OWNERS ASSOCIATION |
| Neighborhood Amenities | Pool,Park/Playground |
| Multiple HOA | No |
| Area | 0103 |
| Year Built | 2014 |
| High School | Sotomayor High School |
| School District | Northside |
| Proposed Terms | Conventional,FHA,VA,TX Vet,Cash |
| Elementary School | Franklin |
| Middle School | FOLKS |
| Legal Description | Cb 4449C (Sawyer Meadows Ut-1),Block 90 Lot 15 Exc W 5 Ft 2 |
| Taxes | 5113 |
Interior Features
| Kitchen Length | 15 |
|---|---|
| Kitchen Width | 10 |
| Total Bedrooms | 3 |
| Full Baths | 2 |
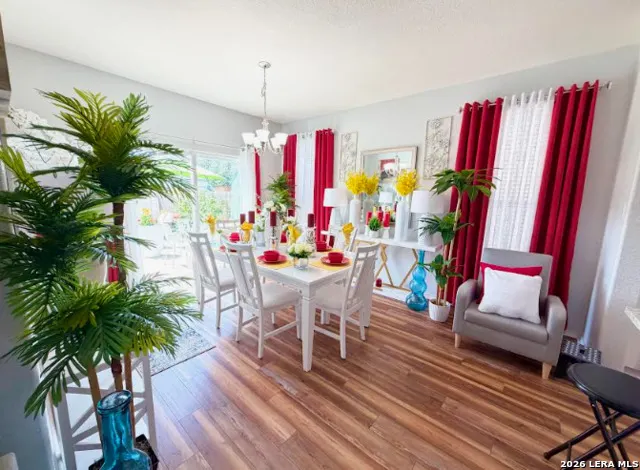
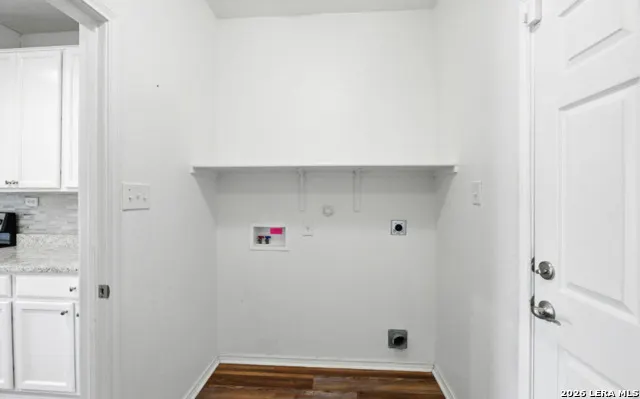
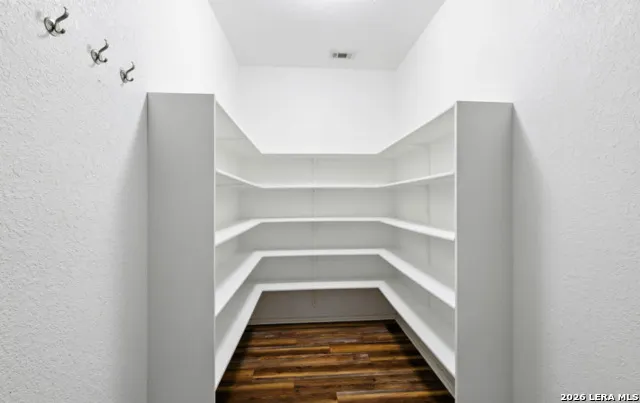
| Interior Features | One Living Area,Separate Dining Room,Breakfast Bar,Walk-In Pantry,Study/Library,Utility Room Inside |
| Stories | 1 |
| Flooring | Ceramic Tile,Vinyl |
| Living Room Width | 14 |
| Heating Fuel | Electric |
| Bedroom2 Width | 11 |
| Bedroom3 Length | 11 |
| Bedroom3 Width | 10 |
| Living Room Length | 20 |
| WINDOW COVERINGS | All Remain |
Exterior Features
| Exterior | Brick,3 Sides Masonry,Siding |
|---|---|
| Foundation | Slab |
| Pool (Y/N) | No |
| Pool | None |
| Lot Size | 0.119 |
| Water/Sewer | Water System,Sewer System,City |
| Inclusions | Ceiling Fans,Chandelier,Washer Connection,Dryer Connection,Microwave Oven,Dishwasher |
| Garage Parking | Two Car Garage |
Amenities
- Foreclosure
- Views
- Short Sale
- New Construction
- Adult 55+
- Lease To Own
- No HOA Fees
- Furnished
- Primary On Main
- Air Conditioning
- Seller Finance
- Green
- Fixer Upper
- Horse
- Golf
- Fireplace
- Deck
- Garage
- Basement
- Pool
Property vs Average in 78254
Price
Taxes
Year Built
Visits
 Information provided courtesy of LERA MLS. IDX information is provided exclusively for consumers' personal, non-commercial use and may not be used for any purpose other than to identify prospective properties consumers may be interested in purchasing. Information is believed to be accurate but not guaranteed. Provided courtesy of LERA MLS. Copyright 2026 LERA MLS, All Rights Reserved. Data last updated September 13, 2026 5:06 PM UTC
