
Address
8327 Kettles Ridge, San Antonio, TX
Price
$ 399,023
Property Attributes
- MLS#2000152
- Type
- Listing Status Active
- CountyBEXAR
- CitySan Antonio
- Area2002
- NeighborhoodRed Hawk Landing
- Zip78222
- StyleTwo Story
- Year Built2026
- Price$ 399,023
- Bedrooms4
- Full Bathrooms2
- Half Bathrooms1
- Sqr Footage2507
- Lot Size0.057 Acres
Data Source:
LERA MLS
Property Description
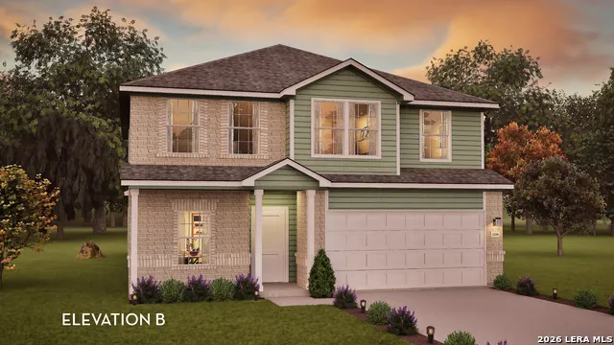
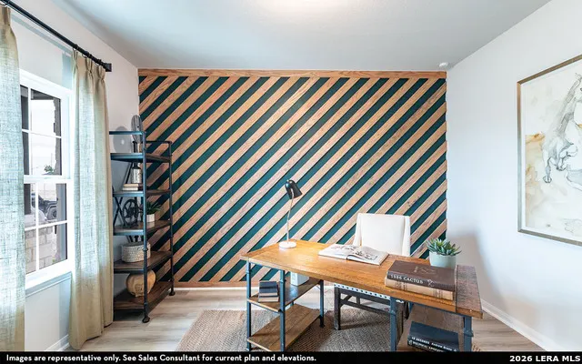
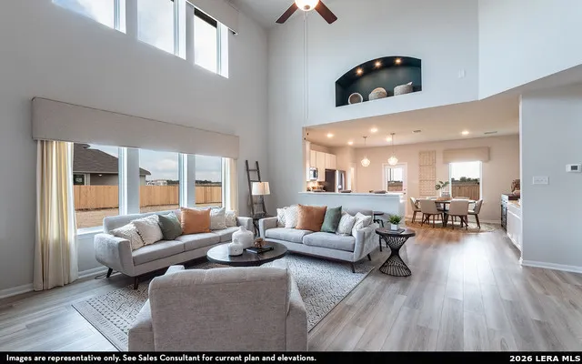
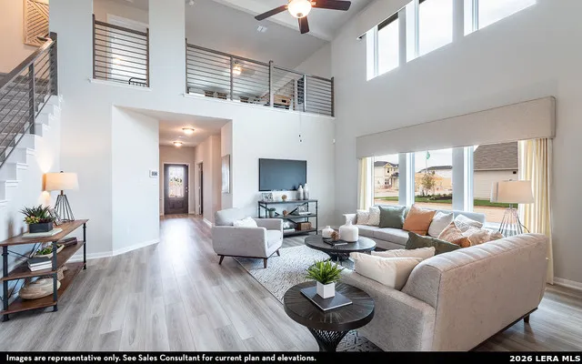
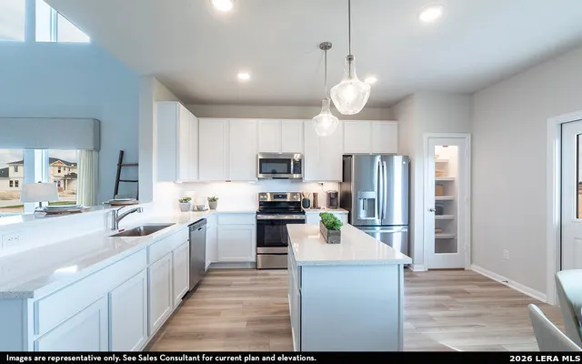
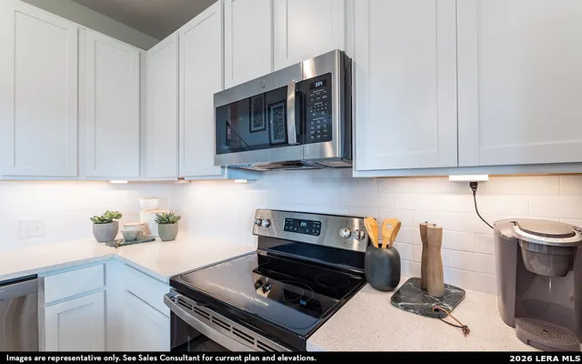
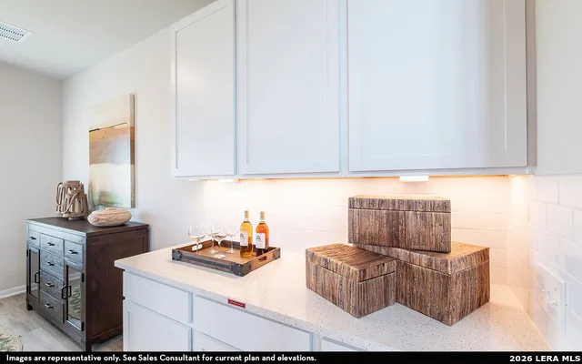
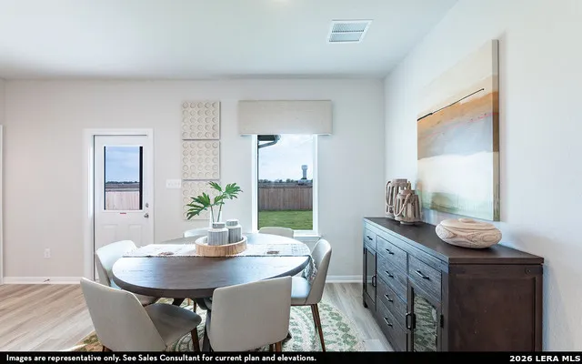
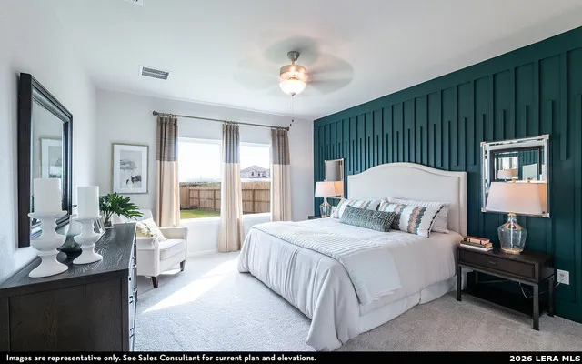
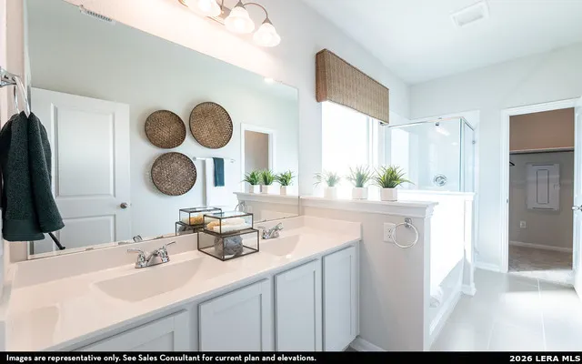
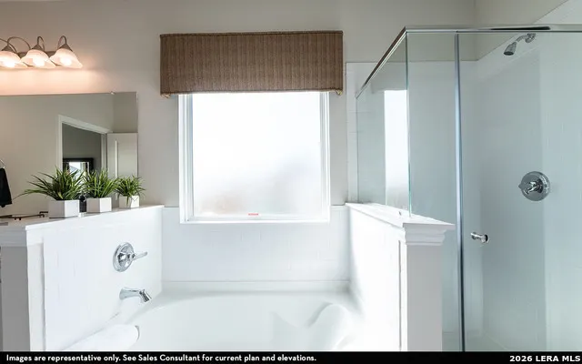
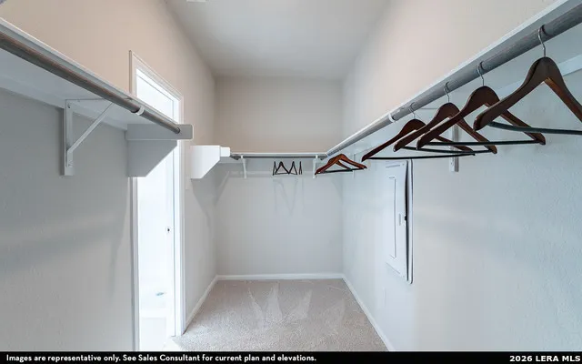
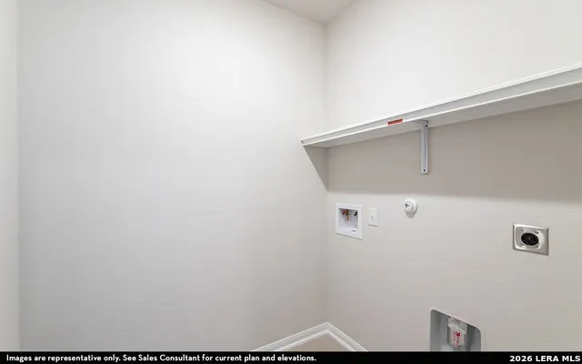
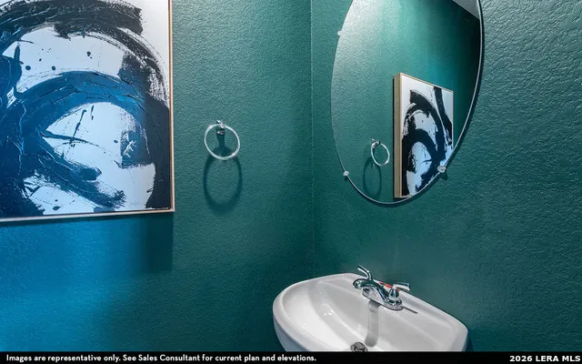
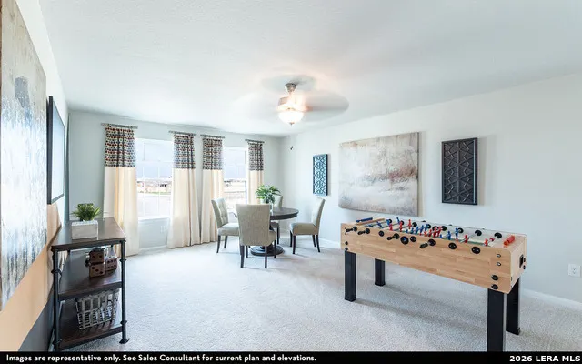
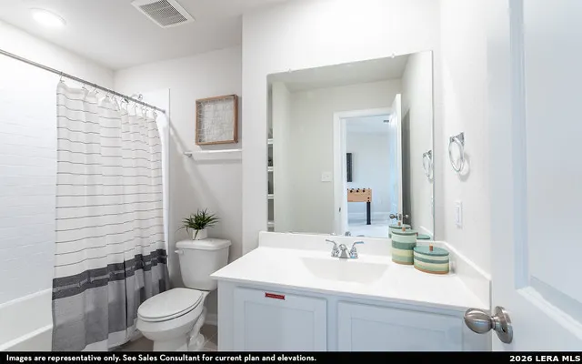
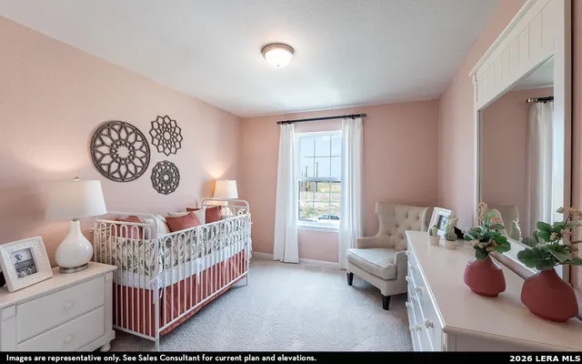
The wonderful, two-story Rio Grande home features an open-concept layout that is ideal for most any lifestyle. Upon entry, you are met with a private study room, a walk-in utility room, a closet, and access to your two-car garage. If you need extra storage space to store holiday decorations, tools, or even another car, opt to tack on an additional five feet for a two-and a half car garage or a full three-car garage! You are soon met with the soul of the home - the massive family room with two-story ceilings serving as the perfect place for entertaining, as well as the conjoined kitchen and breakfast area providing optimal convenience. The kitchen is fully equipped with sleek granite countertops, flat-panel birch cabinets, and industry-leading appliances. If you desire more counterspace, you have the option of including a kitchen island or extra cabinets! The high bar in the kitchen is ideal for the kids to eat breakfast in the mornings, and opens up to the family room, full embracing the open-concept feel. For the outdoor enthusiast, this home has the option of a spacious extended covered patio in the backyard. Head across the kitchen where you will discover the convenient downstairs powder room, and the secluded master suite. Your master bathroom is complete with cultured marble countertops, the option for dual vanities, and a large walk-in closet. Upgrade the master bathroom by opting for a luxury bathtub with stand alone shower or a master super shower instead! Follow up the stairs and you will come across an expansive game room, perfect for hosting family game nights, as well as the three remaining bedrooms with the second bedroom boasting a walk-in closet. The full secondary bath also sits upstairs in between the third and fourth bedrooms. As you can see, the Rio Grande floor plan can be personalized to fit your idea of your dream home the way you have always imagined. With the extensive features and options available, you cannot go wrong with the Rio Grande!
| Elementary School | Middle School | High School |
|---|---|---|
| Harmony Elementary School | Legacy Middle School | East Central High School |
| Price History | |
|---|---|
| 7/14/2026 | Listed $399,023 |
General Features
| Living Area | 2507 |
|---|---|
| Energy Efficiency | Tankless Water Heater,Programmable Thermostat,Double Pane Windows,Energy Star Appliances,Low E Windows |
| Construction | New |
| Heating | Central |
| Cooling | One Central |
| Half Baths | 1 |
| Bathrooms | 3 |
| HOA Fee | 400 |
| Subdivision | RED HAWK LANDING |
| Builder | CastleRock Communities |
| Class | Single Residential |
| Type | Single Family Detached |
| Style | Two Story |
| Roof | Composition |
| HOA Mandatory | Mandatory |
| Status | Active |
| HOA Frequency | Annually |
| Attached Garage | No |
| HOA Name | RED HAWK HOA |
| Neighborhood Amenities | None |
| Multiple HOA | No |
| Area | 2002 |
| Year Built | 2026 |
| High School | East Central |
| School District | East Central I.S.D |
| Proposed Terms | Conventional,FHA,VA,Buydown,Cash,VA Substitution,USDA |
| Elementary School | Harmony |
| Middle School | Legacy |
| Legal Description | Lot 26,Block 107,Section 1A,Red Hawk Landing |
| Potential Short Sale | No |
Interior Features
| Kitchen Length | 15 |
|---|---|
| Kitchen Width | 19 |
| Total Bedrooms | 4 |
| Full Baths | 2 |
| Interior Features | One Living Area,Separate Dining Room,Island Kitchen,Walk-In Pantry,Study/Library,Game Room,Loft,Open Floor Plan,Cable TV Available,Laundry Lower Level,Laundry Room,Walk in Closets,Attic - Pull Down S |
| Stories | 2 |
| Breakfast Room Length | 10 |
| Breakfast Room Width | 10 |
| Flooring | Carpeting,Ceramic Tile |
| Living Room Width | 19 |
| Utility Room Length | 6 |
| Utility Room Width | 10 |
| Heating Fuel | Natural Gas |
| Bedroom2 Width | 14 |
| Bedroom3 Length | 13 |
| Bedroom3 Width | 10 |
| Bedroom4 Length | 13 |
| Bedroom4 Width | 10 |
| Entry Room Length | 20 |
| Entry Room Width | 6 |
| Living Room Length | 18 |
| Study/Office Length | 12 |
| Study/Office Width | 9 |
| WINDOW COVERINGS | None Remain |
Exterior Features
| Exterior | Brick,Siding,1 Side Masonry |
|---|---|
| Foundation | Slab |
| Pool (Y/N) | No |
| Exterior Features | Privacy Fence |
| Pool | None |
| Lot Size | 0.057 |
| Water/Sewer | City |
| Lot Description | Level |
| Inclusions | Washer Connection,Dryer Connection,Microwave Oven,Stove/Range,Gas Cooking,Disposal,Dishwasher,Smoke Alarm,Gas Water Heater,Garage Door Opener,Plumb for Water Softener,Solid Counter Tops,Carbon Monoxi |
| Garage Parking | Two Car Garage |
Amenities
- Foreclosure
- Views
- Short Sale
- New Construction
- Adult 55+
- Lease To Own
- No HOA Fees
- Furnished
- Primary On Main
- Air Conditioning
- Seller Finance
- Green
- Fixer Upper
- Horse
- Golf
- Fireplace
- Deck
- Garage
- Basement
- Pool
Property vs Average in 78222
Price
Year Built
Visits
In The Neighborhood
Just Listed
San Antonio
$ 234,199
- Type
- Size
- 1,575 SqFt
- Rooms
- 4 Beds + 2 Baths
Keller Williams City-View 210-696-9996
Just Listed
San Antonio
$ 228,199
- Type
- Size
- 1,128 SqFt
- Rooms
- 3 Beds + 2 Baths
Keller Williams City-View 210-696-9996
San Antonio
$ 243,199
- Type
- Size
- 2,173 SqFt
- Rooms
- 4 Beds + 2.5 Baths
Keller Williams City-View 210-696-9996
San Antonio
$ 237,199
- Type
- Size
- 1,600 SqFt
- Rooms
- 4 Beds + 2 Baths
Keller Williams City-View 210-696-9996
San Antonio
$ 238,199
- Type
- Size
- 1,575 SqFt
- Rooms
- 4 Beds + 2 Baths
Keller Williams City-View 210-696-9996
San Antonio
$ 214,199
- Type
- Size
- 1,575 SqFt
- Rooms
- 4 Beds + 2 Baths
Keller Williams City-View 210-696-9996
San Antonio
$ 216,199
- Type
- Size
- 1,600 SqFt
- Rooms
- 4 Beds + 2 Baths
Keller Williams City-View 210-696-9996
San Antonio
$ 203,199
- Type
- Size
- 1,402 SqFt
- Rooms
- 3 Beds + 2 Baths
Keller Williams City-View 210-696-9996
San Antonio
$ 217,199
- Type
- Size
- 1,600 SqFt
- Rooms
- 4 Beds + 2 Baths
Keller Williams City-View 210-696-9996
San Antonio
$ 238,199
- Type
- Size
- 1,575 SqFt
- Rooms
- 4 Beds + 2 Baths
Keller Williams City-View 210-696-9996
San Antonio
$ 385,758
- Type
- Size
- 2,513 SqFt
- Rooms
- 4 Beds + 2.5 Baths
Castlerock Realty, LLC 832-582-0030
San Antonio
$ 215,199
- Type
- Size
- 1,575 SqFt
- Rooms
- 4 Beds + 2 Baths
Keller Williams City-View 210-696-9996
 Information provided courtesy of LERA MLS. IDX information is provided exclusively for consumers' personal, non-commercial use and may not be used for any purpose other than to identify prospective properties consumers may be interested in purchasing. Information is believed to be accurate but not guaranteed. Provided courtesy of LERA MLS. Copyright 2026 LERA MLS, All Rights Reserved. Data last updated September 11, 2026 4:50 PM UTC
