
Address
9410 Sageglen, San Antonio, TX
Price
$ 439,000
Property Attributes
- MLS#1970138
- Type
- Listing Status Active
- CountyBEXAR
- CitySan Antonio
- Area0300
- NeighborhoodCamino Bandera
- Zip78254
- StyleTwo Story,Traditional
- Year Built1993
- Taxes$ 10063
- Price$ 439,000
- Bedrooms4
- Full Bathrooms2
- Half Bathrooms1
- Sqr Footage2665
- Lot Size0.369 Acres
Data Source:
LERA MLS
Property Description
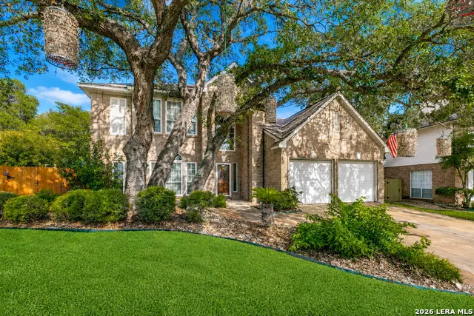
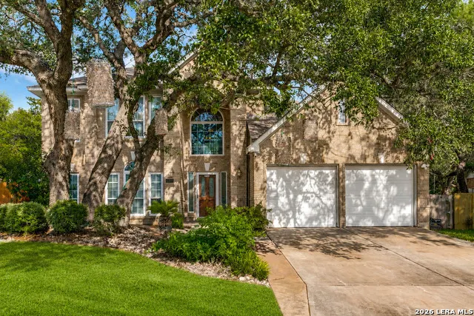
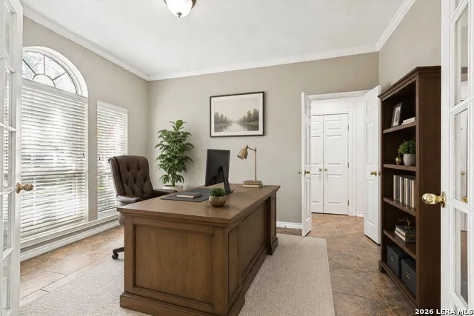
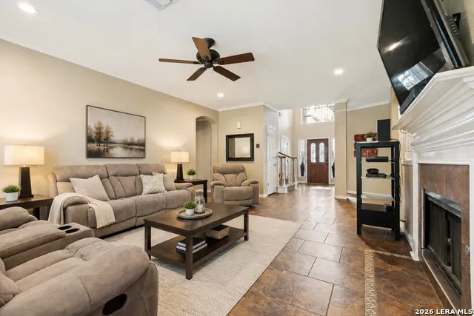
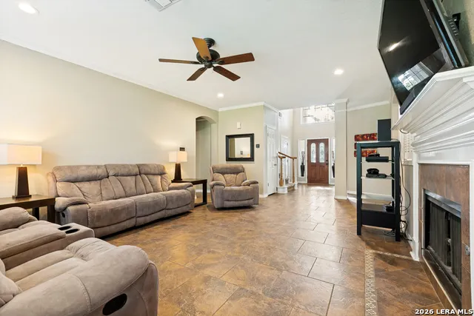
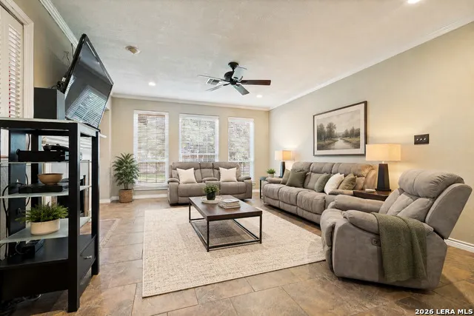
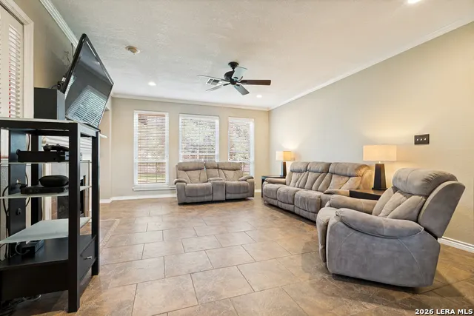
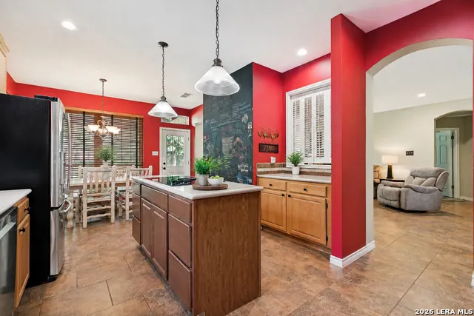
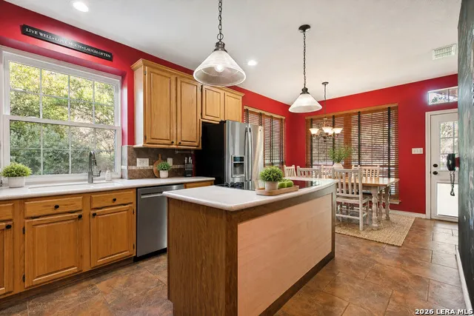
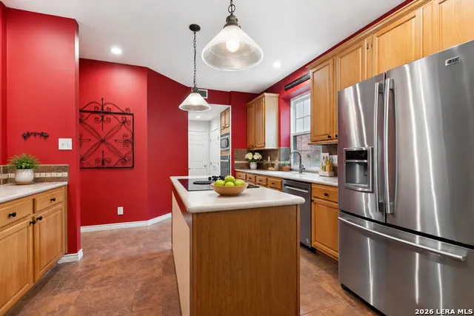
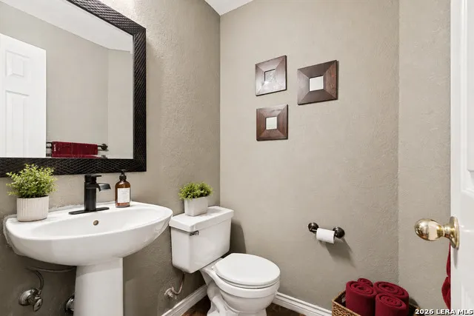
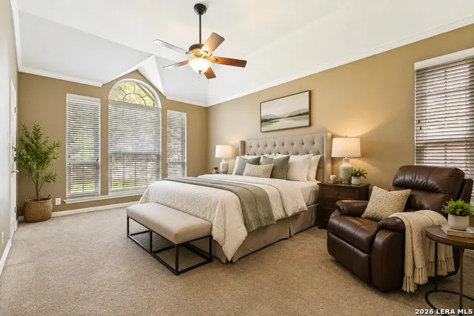
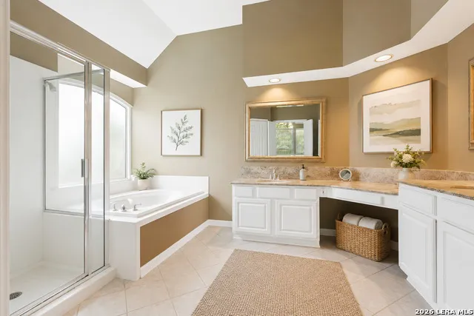
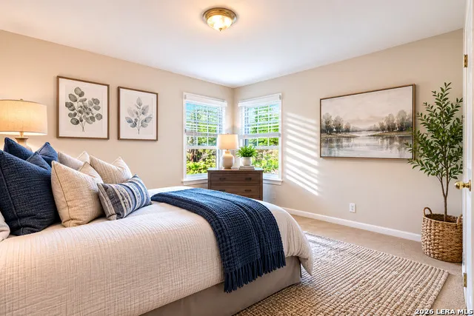
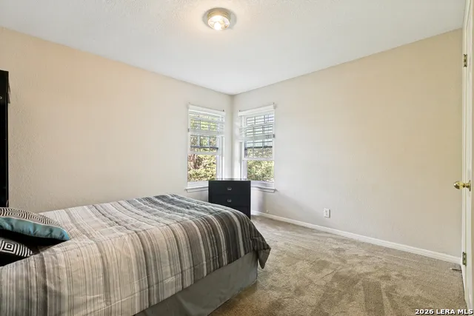
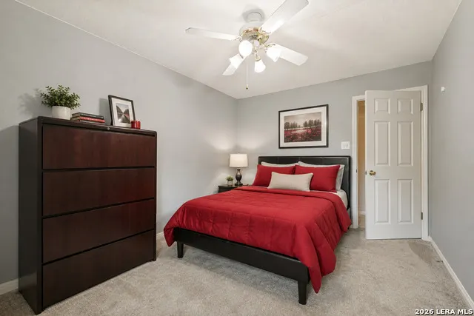
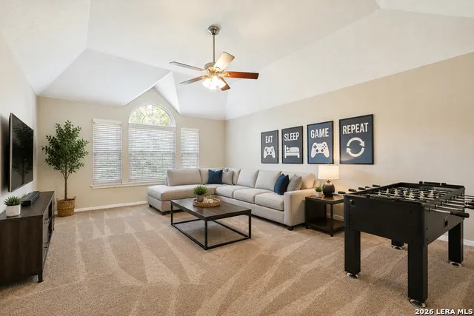
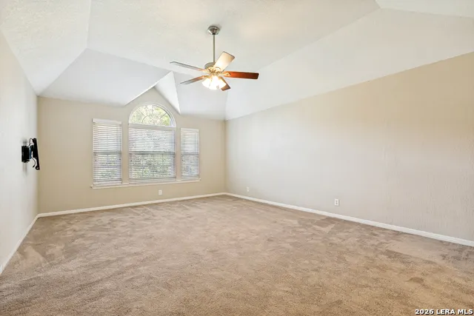
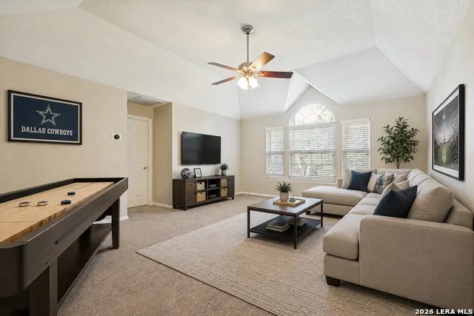
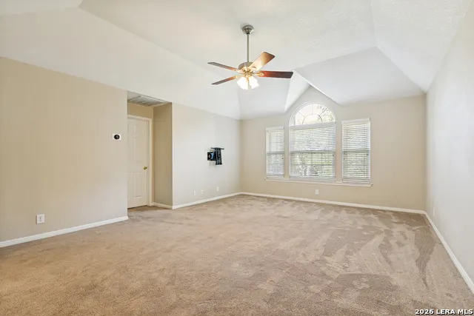
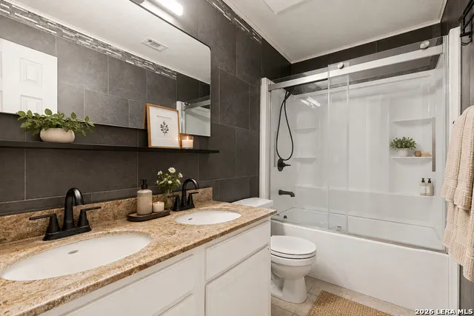
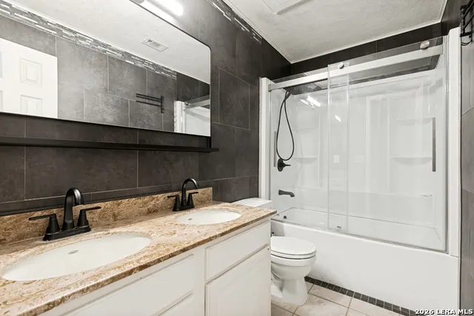
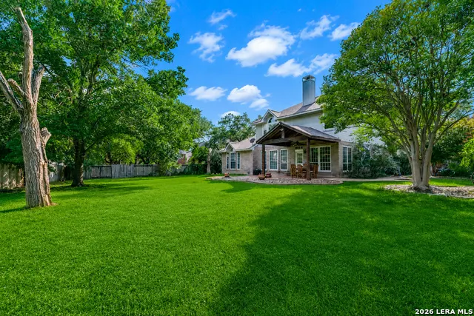
Nestled on a quiet cul-de-sac in a beautiful community within Northside Independent School District, this spacious 4 bedroom, 2.5 bathroom home sits on over 1/3 of an acre surrounded by mature natural trees and exceptional curb appeal! A charming flagstone walkway welcomes you from the front of the home to the backyard, creating a warm and inviting first impression. Inside, you'll find high ceilings, crown molding, decorator touches, and an abundance of natural light throughout. The flexible downstairs layout offers multiple living and dining spaces, including a room with French doors that can easily serve as a private office or formal dining room. The large kitchen features extensive cabinetry, an island, breakfast area, and opens beautifully to the family room with fireplace, making it ideal for everyday living and entertaining. The private downstairs primary suite includes a spacious bath with split vanities, a jetted garden tub, separate shower, and generous closet space. Upstairs offers three additional bedrooms and a large game room perfect for movie nights, play, or additional living space. Step outside to enjoy the expansive, level backyard with a covered patio featuring soaring ceilings, creating the perfect setting for entertaining, relaxing, or outdoor gatherings year-round!
| Elementary School | Middle School | High School |
|---|---|---|
| Wanke Elementary School | Stinson Katherine Middle School | Louis D Brandeis High School |
| Price History | |
|---|---|
| 5/27/2026 | Listed $439,000 |
General Features
| Living Area | 2665 |
|---|---|
| Construction | Pre-Owned |
| Heating | Central |
| Cooling | Two Central |
| Half Baths | 1 |
| Bathrooms | 3 |
| HOA Fee | 325 |
| Subdivision | CAMINO BANDERA |
| Builder | David Weekley |
| Class | Single Residential |
| Type | Single Family Detached |
| Style | Two Story,Traditional |
| Roof | Composition |
| HOA Mandatory | Mandatory |
| Status | Active |
| HOA Frequency | Annually |
| Attached Garage | No |
| HOA Name | CAMINO BANDERA HOMEOWNERS ASSOCIATION |
| Neighborhood Amenities | Pool,Tennis,Park/Playground,Sports Court |
| Multiple HOA | No |
| Area | 0300 |
| Year Built | 1993 |
| High School | Louis D Brandeis |
| School District | Northside |
| Accessibility | Level Lot,Level Drive,First Floor Bath,Full Bath/Bed on 1st Flr,First Floor Bedroom |
| Proposed Terms | Conventional,FHA,VA,TX Vet,Cash |
| Elementary School | Wanke |
| Middle School | Stinson Katherine |
| Legal Description | Ncb 19086 Blk 7 Lot 21 (Camino Bandera Ut-11B) Oak Grove/Ba |
| Potential Short Sale | No |
| Taxes | 10063.25 |
Interior Features
| Kitchen Length | 19 |
|---|---|
| Kitchen Width | 10 |
| Total Bedrooms | 4 |
| Full Baths | 2 |
| Interior Features | Two Living Area,Separate Dining Room,Eat-In Kitchen,Two Eating Areas,Island Kitchen,Study/Library,Game Room,Loft,Utility Room Inside,High Ceilings,Open Floor Plan,Cable TV Available,High Speed Intern |
| Stories | 2 |
| Dining Room Length | 11 |
| Dining Room Width | 12 |
| Breakfast Room Length | 12 |
| Breakfast Room Width | 7 |
| Flooring | Carpeting,Ceramic Tile |
| Heating Fuel | Natural Gas |
| # of Fireplaces | 1 |
| Bedroom2 Width | 10 |
| Bedroom3 Length | 13 |
| Bedroom3 Width | 10 |
| Bedroom4 Length | 12 |
| Bedroom4 Width | 11 |
| Family Room Length | 19 |
| WINDOW COVERINGS | Some Remain |
Exterior Features
| Exterior | 4 Sides Masonry |
|---|---|
| Foundation | Slab |
| Pool (Y/N) | No |
| Exterior Features | Patio Slab,Covered Patio,Privacy Fence,Sprinkler System,Double Pane Windows,Has Gutters,Mature Trees |
| Pool | None |
| Lot Size | 0.369 |
| Water/Sewer | Water System |
| Lot Description | Cul-de-Sac/Dead End,1/4 - 1/2 Acre |
| Inclusions | Ceiling Fans,Chandelier,Washer Connection,Dryer Connection,Cook Top,Built-In Oven,Self-Cleaning Oven,Microwave Oven,Disposal,Dishwasher,Ice Maker Connection,Water Softener (owned),Pre-Wired for Secur |
| Lot Improvements | Street Paved,Curbs,Street Gutters,Sidewalks,Fire Hydrant w/in 500' |
| Garage Parking | Two Car Garage |
Amenities
- Foreclosure
- Views
- Short Sale
- New Construction
- Adult 55+
- Lease To Own
- No HOA Fees
- Furnished
- Primary On Main
- Air Conditioning
- Seller Finance
- Green
- Fixer Upper
- Horse
- Golf
- Fireplace
- Deck
- Garage
- Basement
- Pool
Property vs Average in 78254
Price
Taxes
Year Built
Visits
 Information provided courtesy of LERA MLS. IDX information is provided exclusively for consumers' personal, non-commercial use and may not be used for any purpose other than to identify prospective properties consumers may be interested in purchasing. Information is believed to be accurate but not guaranteed. Provided courtesy of LERA MLS. Copyright 2026 LERA MLS, All Rights Reserved. Data last updated September 13, 2026 5:06 PM UTC
