
Address
8139 Rockwell Vista, San Antonio, TX
Price
$ 375,000
Property Attributes
- MLS#1967693
- Type
- Listing Status Active
- CountyBEXAR
- CitySan Antonio
- Area0400
- NeighborhoodRivermist
- Zip78249
- StyleTwo Story
- Year Built2006
- Taxes$ 8840
- Price$ 375,000
- Bedrooms4
- Full Bathrooms3
- Half Bathrooms0
- Sqr Footage3070
- Lot Size0.152 Acres
Data Source:
LERA MLS
Property Description
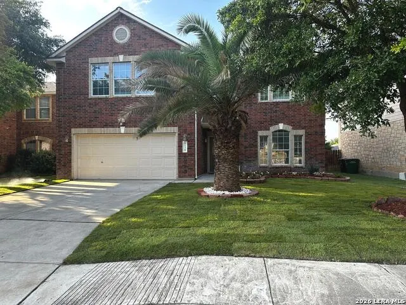
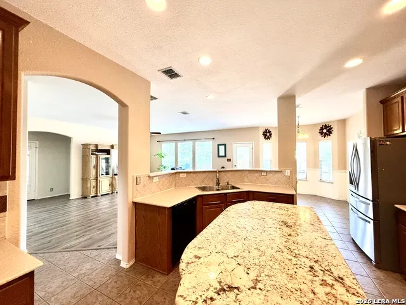
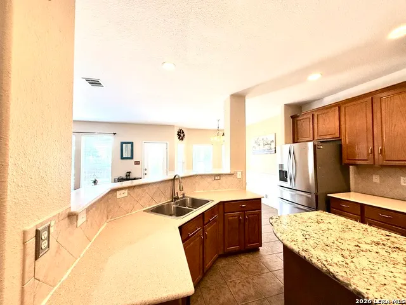
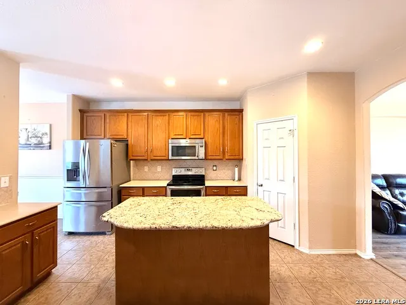
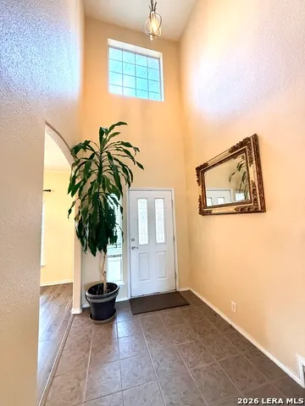
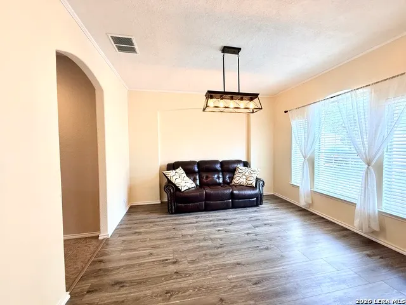
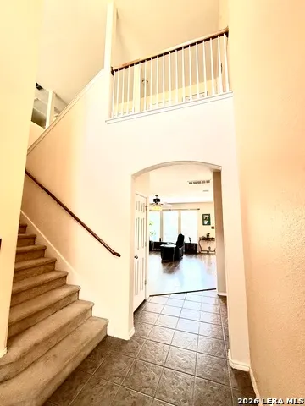
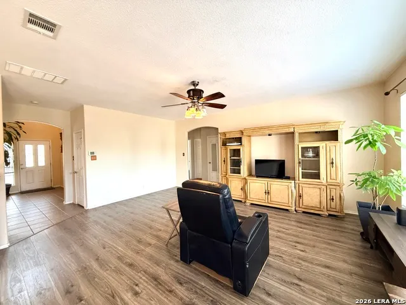
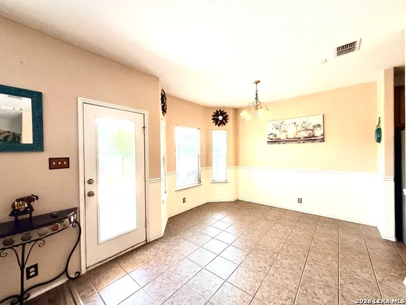
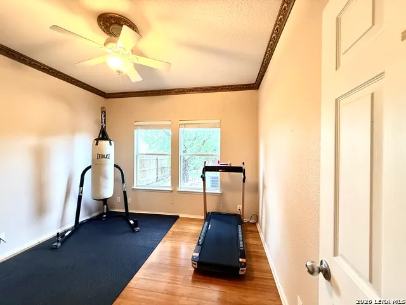
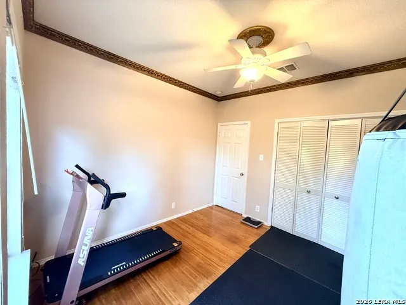
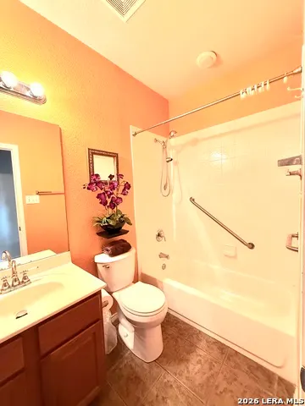
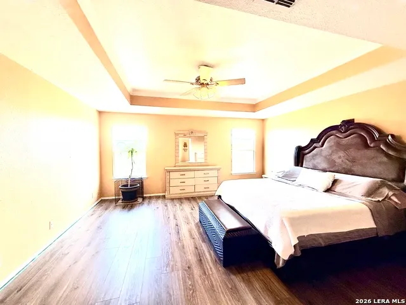
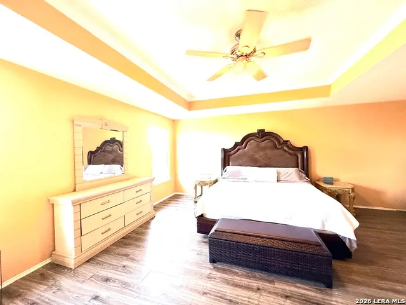
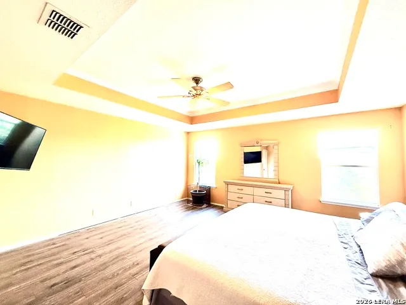
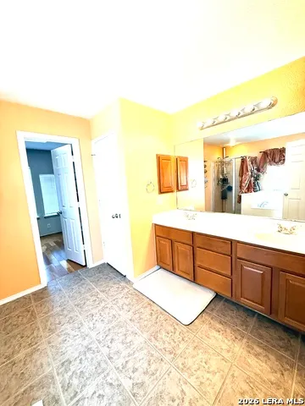
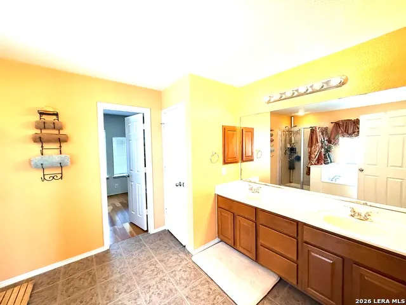
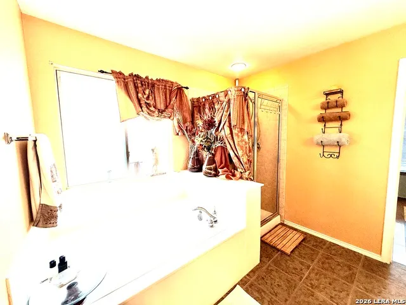
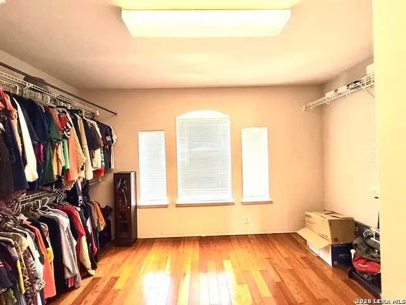
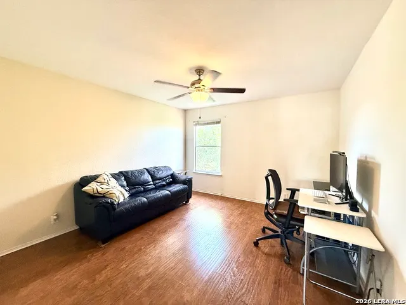
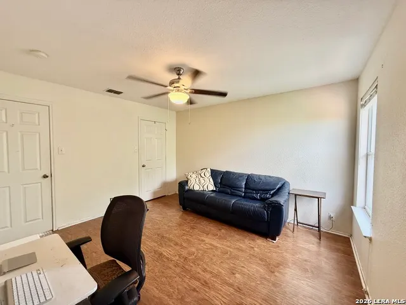
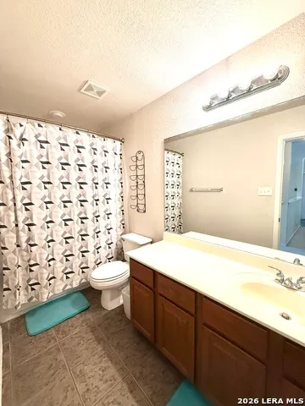
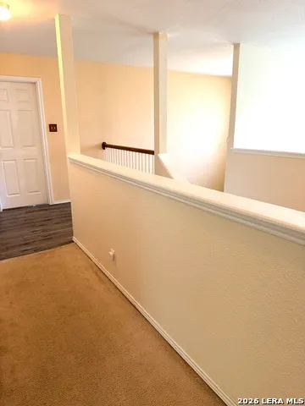
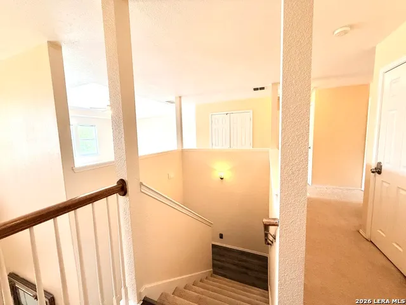
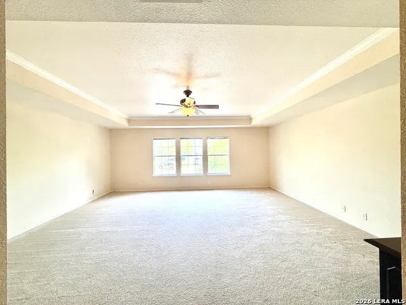
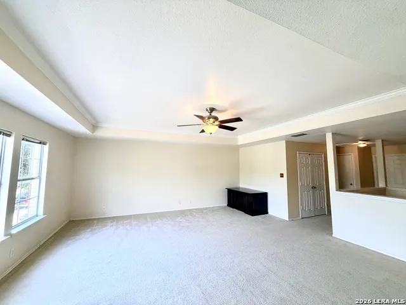
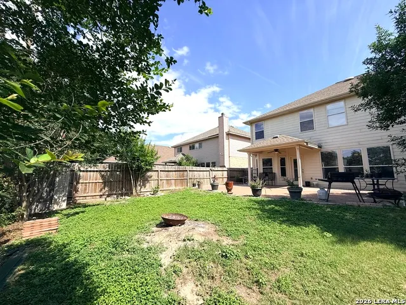
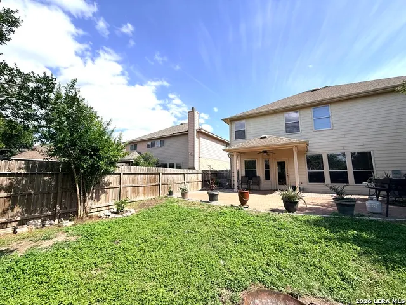
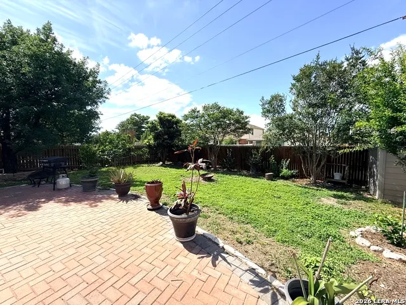
Welcome to this beautifully maintained 4-bedroom, 3-bath home with 2 car garage, in the Hills of Rivermist community in San Antonio. Offering over 3,000 square feet of living space, this spacious two-story home combines comfort, functionality, and an unbeatable location near UTSA, La Cantera, The Rim, USAA, and major highways. Step inside to discover an open-concept floor plan filled with natural light, soaring ceilings, and generous living spaces designed for both everyday living and entertaining. The large kitchen features abundant cabinet and counter space, granite countertops, and a seamless flow into the main living and dining areas. The flexible layout includes a downstairs guest bedroom and full bath - ideal for visitors, multi-generational living, or a private home office. Upstairs, the oversized primary suite offers a relaxing retreat with dual vanities, a soaking tub, separate shower, and a spacious walk-in closet. Additional bedrooms and versatile loft/game room space provide room for everyone. Enjoy outdoor living with a private backyard perfect for gatherings, pets, or relaxing evenings.
| Elementary School | Middle School | High School |
|---|---|---|
| Wanke Elementary School | Stinson Katherine Middle School | Louis D Brandeis High School |
| Price History | |
|---|---|
| 5/18/2026 | Listed $399,900 |
| 8/13/2026 | 3$389,900 |
| 9/11/2026 | 4$375,000 |
General Features
| Living Area | 3070 |
|---|---|
| Construction | Pre-Owned |
| Heating | Central |
| Cooling | Two Central |
| Bathrooms | 3 |
| HOA Fee | 101.39 |
| Subdivision | RIVERMIST |
| Builder | Centex |
| Class | Single Residential |
| Type | Single Family Detached |
| Style | Two Story |
| Roof | Composition |
| HOA Mandatory | Mandatory |
| Status | Price Change |
| HOA Frequency | Quarterly |
| Attached Garage | No |
| HOA Name | HILLS OF RIVERMIST |
| Neighborhood Amenities | None |
| Multiple HOA | No |
| Area | 0400 |
| Year Built | 2006 |
| High School | Louis D Brandeis |
| School District | Northside |
| Proposed Terms | Conventional,FHA,VA,TX Vet,Cash |
| Elementary School | Wanke |
| Middle School | Stinson Katherine |
| Legal Description | Ncb 14615 (The Hills At Rivermist Ut-3),Block 21 Lot 35 New |
| Potential Short Sale | No |
| Taxes | 8840.76 |
Interior Features
| Kitchen Length | 17 |
|---|---|
| Kitchen Width | 12 |
| Total Bedrooms | 4 |
| Full Baths | 3 |
| Interior Features | Two Living Area,Separate Dining Room,Eat-In Kitchen,Two Eating Areas,Island Kitchen,Game Room,Utility Room Inside,Secondary Bedroom Down,1st Floor Lvl/No Steps,High Ceilings,Open Floor Plan,Laundry L |
| Stories | 2 |
| Dining Room Length | 13 |
| Dining Room Width | 12 |
| Breakfast Room Length | 12 |
| Breakfast Room Width | 11 |
| Flooring | Carpeting,Ceramic Tile |
| Living Room Width | 15 |
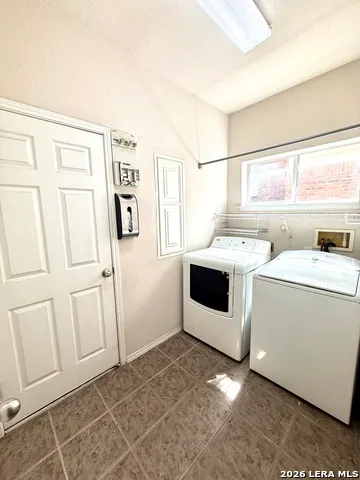
| Utility Room Length | 8 |
| Utility Room Width | 6 |
| Heating Fuel | Electric |
| Bedroom2 Width | 11 |
| Bedroom3 Length | 12 |
| Bedroom3 Width | 11 |
| Bedroom4 Length | 12 |
| Bedroom4 Width | 11 |
| Living Room Length | 18 |
| WINDOW COVERINGS | Some Remain |
Exterior Features
| Exterior | Brick,3 Sides Masonry,Cement Fiber |
|---|---|
| Foundation | Slab |
| Pool (Y/N) | No |
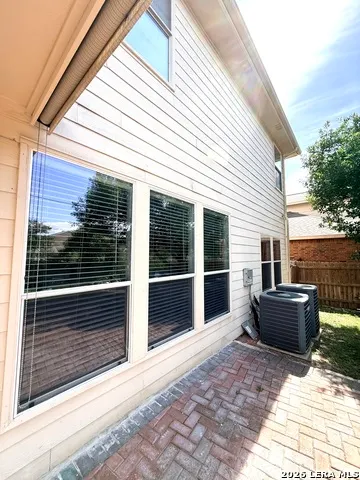
| Exterior Features | Patio Slab,Covered Patio,Privacy Fence,Double Pane Windows,Has Gutters,Mature Trees |
| Pool | None |
| Lot Size | 0.152 |
| Water/Sewer | Water System |
| Inclusions | Ceiling Fans,Washer Connection,Dryer Connection,Microwave Oven,Stove/Range,Dishwasher,Smoke Alarm,Electric Water Heater,Garage Door Opener,Solid Counter Tops,City Garbage service |
| Garage Parking | Two Car Garage |
Amenities
- Foreclosure
- Views
- Short Sale
- New Construction
- Adult 55+
- Lease To Own
- No HOA Fees
- Furnished
- Primary On Main
- Air Conditioning
- Seller Finance
- Green
- Fixer Upper
- Horse
- Golf
- Fireplace
- Deck
- Garage
- Basement
- Pool
Property vs Average in 78249
Price
Taxes
Year Built
Visits
 Information provided courtesy of LERA MLS. IDX information is provided exclusively for consumers' personal, non-commercial use and may not be used for any purpose other than to identify prospective properties consumers may be interested in purchasing. Information is believed to be accurate but not guaranteed. Provided courtesy of LERA MLS. Copyright 2026 LERA MLS, All Rights Reserved. Data last updated September 14, 2026 4:56 PM UTC
