
Address
6602 Spring Lark St, San Antonio, TX
Price
$ 130,000
Property Attributes
- MLS#1963194
- Type
- Listing Status Active
- CountyBEXAR
- CitySan Antonio
- Area0400
- NeighborhoodBabcock Place
- Zip78249
- StyleOne Story
- Year Built1973
- Taxes$ 3519
- Price$ 130,000
- Bedrooms2
- Full Bathrooms1
- Half Bathrooms0
- Sqr Footage864
- Lot Size0.07 Acres
Data Source:
LERA MLS
Property Description
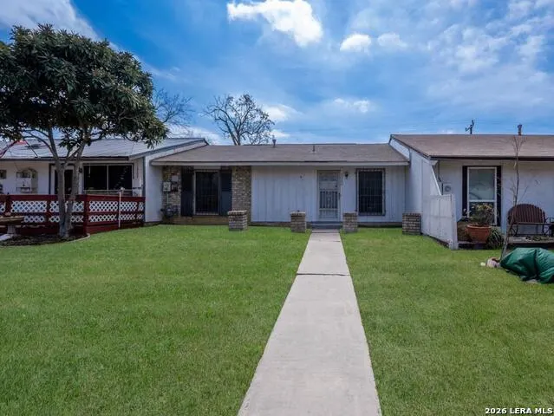
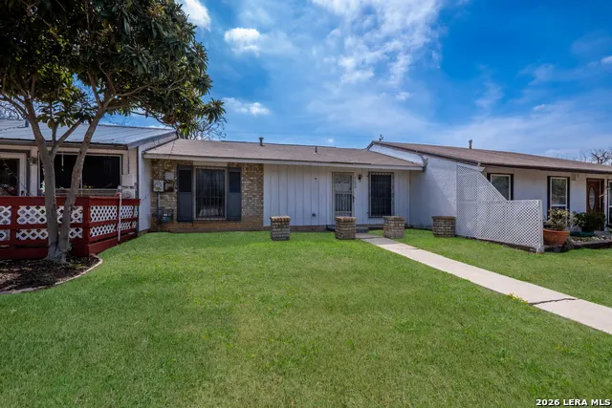
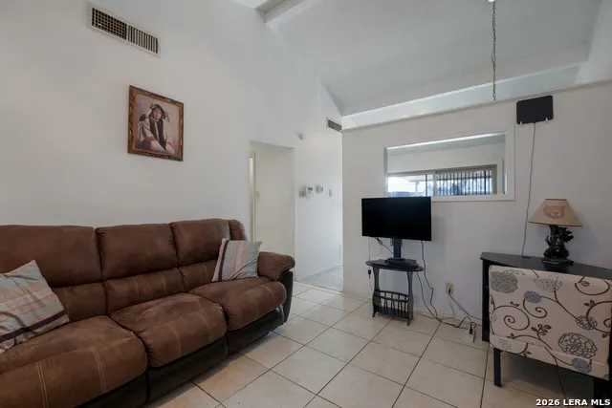
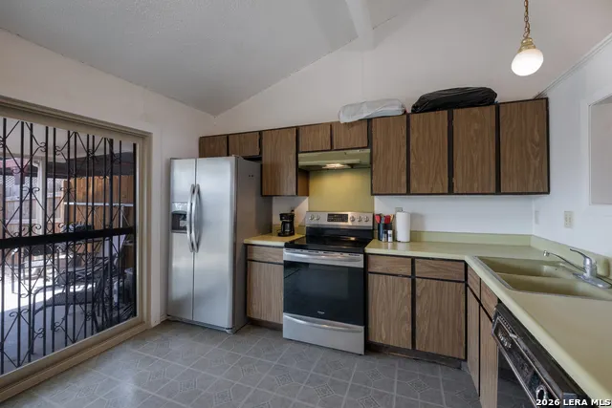
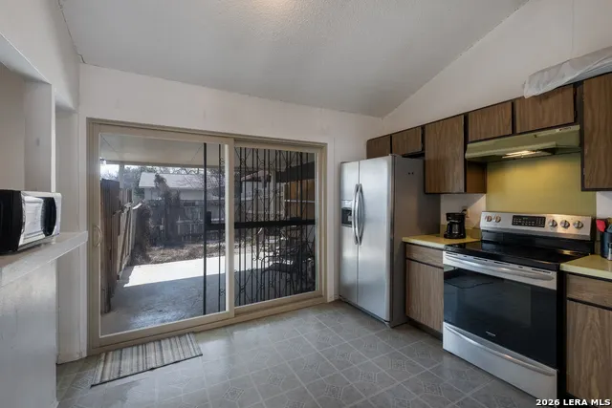
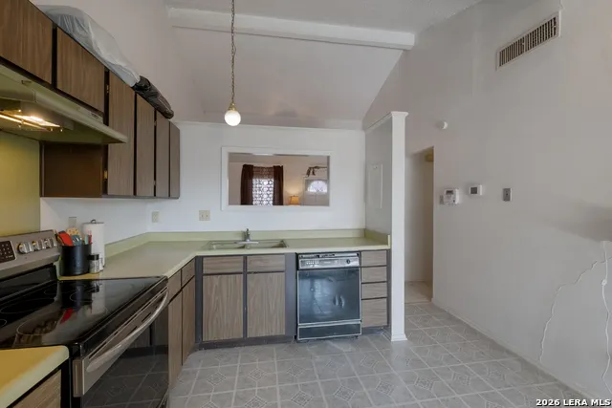
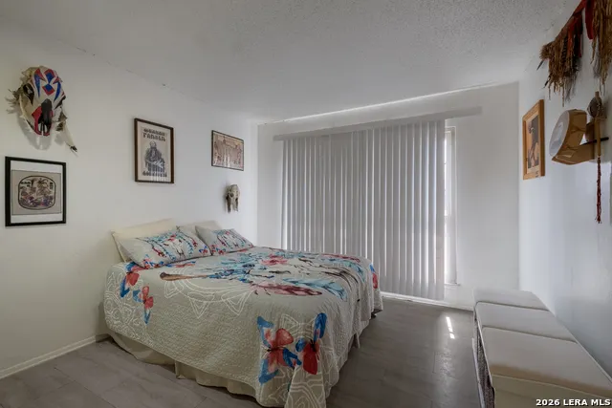
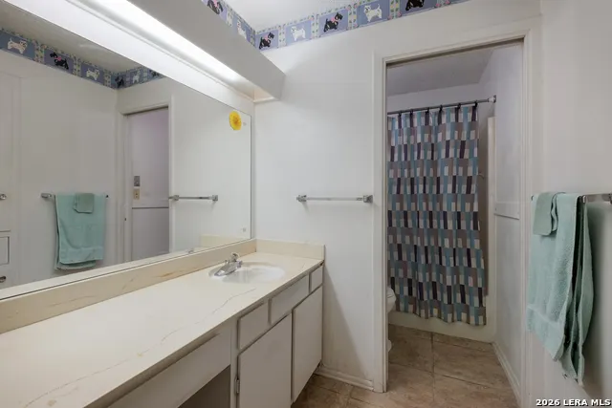
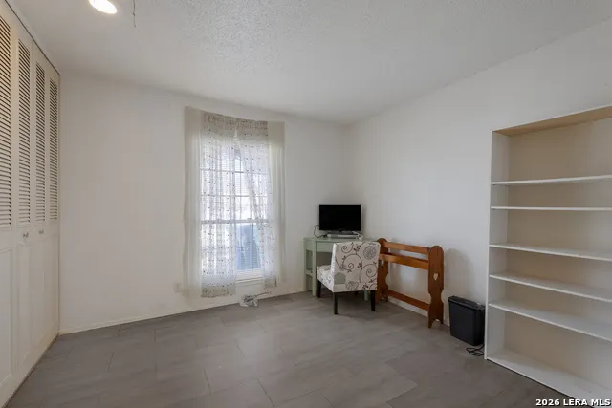
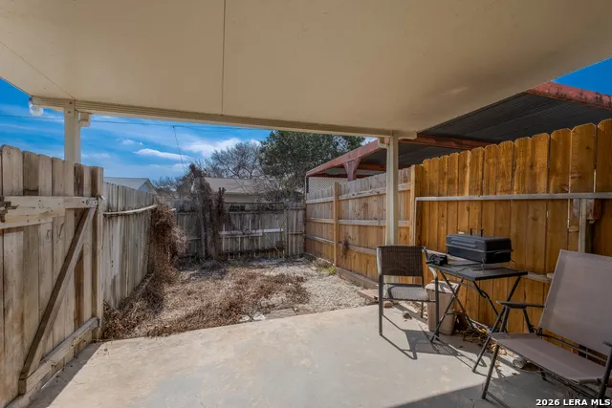
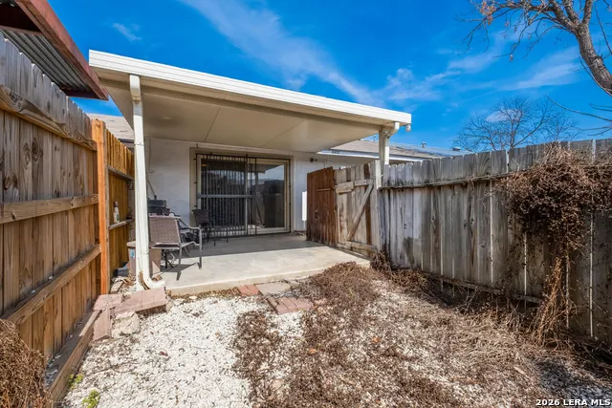
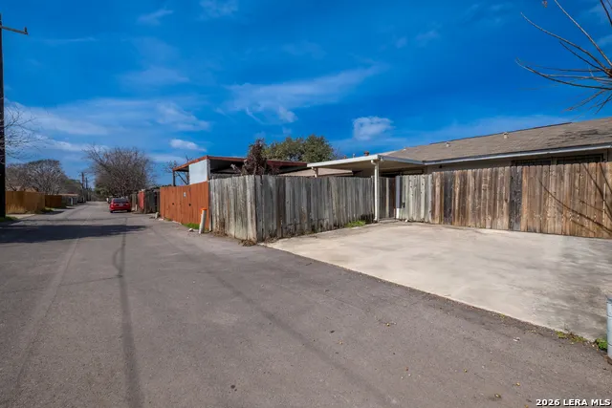
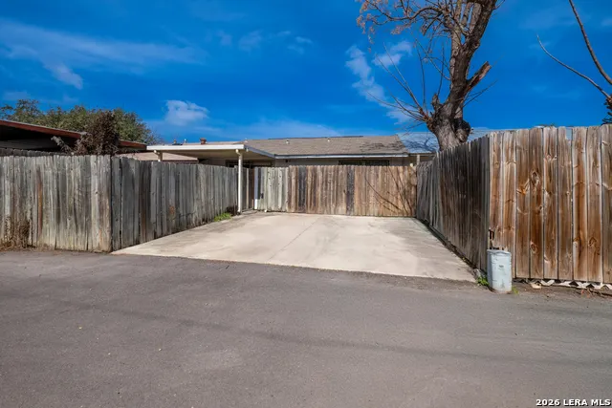
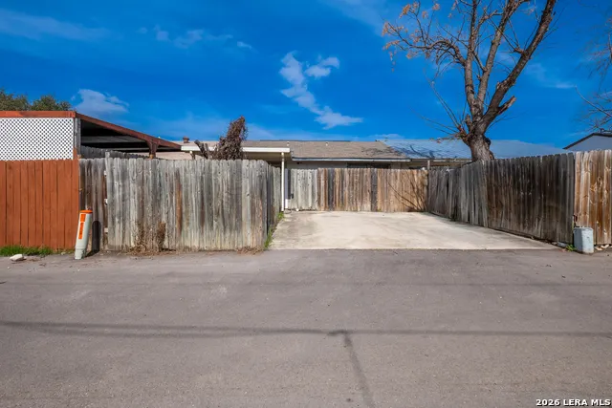
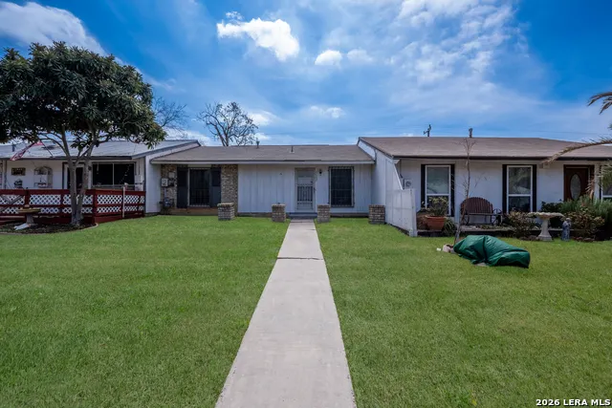
Welcome to 6602 Spring Lark St, a charming 2-bedroom, 1-bathroom townhome nestled in the heart of San Antonio, Texas. Built in 1973, this cozy 864 sq. ft. residence offers a blend of comfort and convenience, making it an ideal choice for both first-time homebuyers and savvy investors. Stay comfortable year-round with gas heating system and central cooling.The property boasts small, manageable yard, perfect for low-maintenance outdoor areas. The backyard features a patio and privacy fence, creating an intimate space for relaxation or entertaining. Rear parking. Situated in a prime location, this townhome is in close proximity to USAA, The University of Texas at San Antonio (UTSA), and the South Texas Medical Center, The RIM Shopping Center and Six Flags Fiesta Texas. Don't miss the chance to own this delightful property in one of San Antonio's sought-after areas. Schedule a viewing today and envision the possibilities that await at 6602 Spring Lark St.
| Elementary School | Middle School | High School |
|---|---|---|
| Boone Elementary School | Rudder Middle School | Marshall High School |
| Price History | |
|---|---|
| 5/1/2026 | Listed $130,000 |
General Features
| Living Area | 864 |
|---|---|
| Energy Efficiency | Ceiling Fans |
| Construction | Pre-Owned |
| Heating | Central |
| Cooling | One Central |
| Bathrooms | 1 |
| Subdivision | BABCOCK PLACE |
| Builder | UNK |
| Class | Single Residential |
| Type | Townhome |
| Style | One Story |
| Roof | Composition |
| HOA Mandatory | None |
| Miscellaneous | As-Is |
| Status | Active |
| Attached Garage | No |
| Neighborhood Amenities | Park/Playground |
| Area | 0400 |
| Year Built | 1973 |
| High School | Marshall |
| School District | Northside |
| Proposed Terms | Conventional,Cash |
| Elementary School | Boone |
| Middle School | Rudder |
| Legal Description | NCB 15954 BLK 4 LOT 13 |
| Potential Short Sale | No |
| Taxes | 3519.57 |
Interior Features
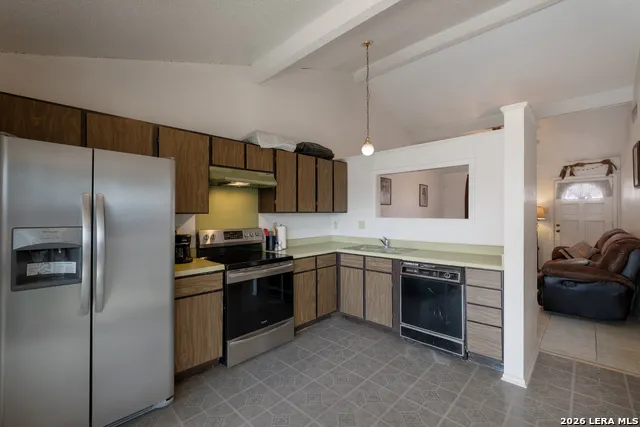
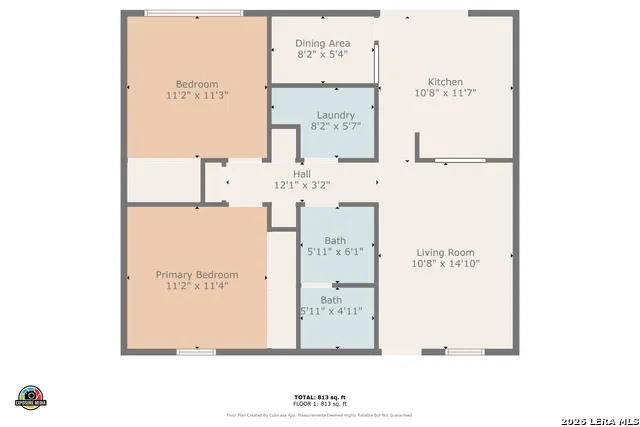
| Kitchen Length | 11 |
|---|---|
| Kitchen Width | 12 |
| Total Bedrooms | 2 |
| Full Baths | 1 |
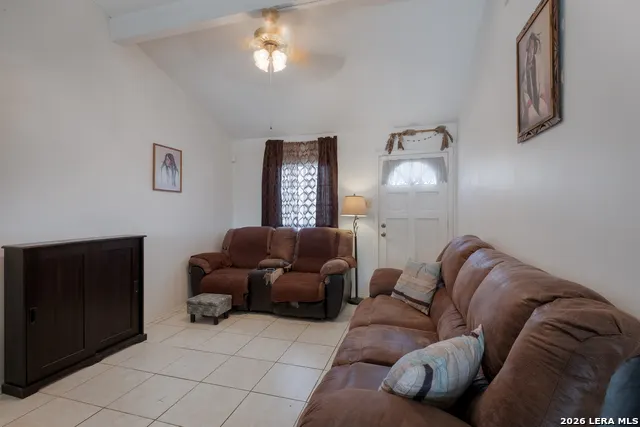
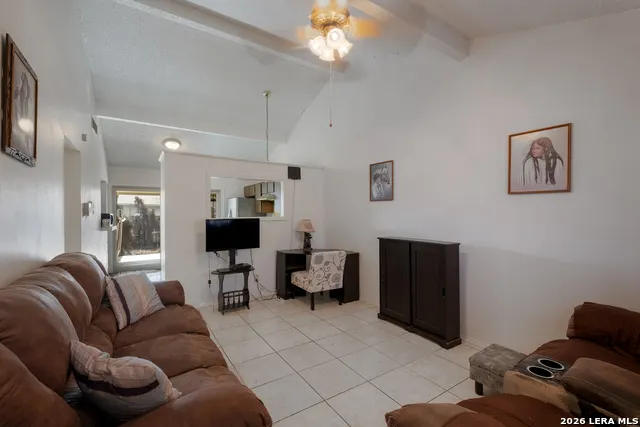
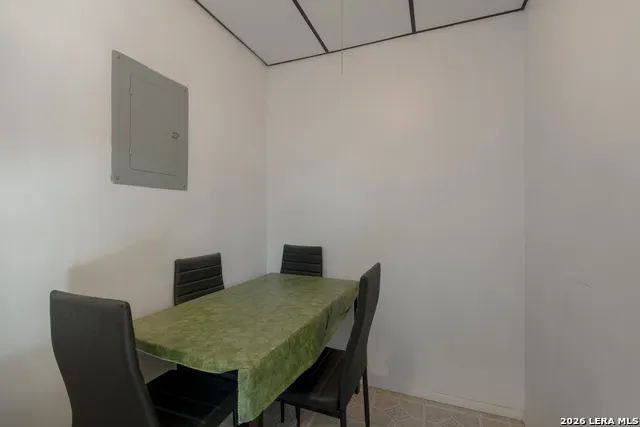
| Interior Features | One Living Area,Eat-In Kitchen,Utility Room Inside,Secondary Bedroom Down,All Bedrooms Downstairs,Laundry Main Level,Laundry Room |
| Stories | 1 |
| Breakfast Room Length | 8 |
| Breakfast Room Width | 5 |
| Flooring | Ceramic Tile,Linoleum |
| Living Room Width | 15 |
| Utility Room Length | 8 |
| Utility Room Width | 5 |
| Heating Fuel | Natural Gas |
| Bedroom2 Width | 11 |
| Living Room Length | 11 |
| WINDOW COVERINGS | Some Remain |
Exterior Features
| Exterior | Brick,Wood |
|---|---|
| Foundation | Slab |
| Pool (Y/N) | No |
| Exterior Features | Patio Slab,Covered Patio,Partial Fence,Mature Trees |
| Pool | None |
| Lot Size | 0.07 |
| Water/Sewer | Water System,Sewer System |
| Inclusions | Ceiling Fans,Washer Connection,Dryer Connection,Smoke Alarm,Gas Water Heater,Solid Counter Tops |
| Lot Improvements | Street Paved,Curbs,Street Gutters |
| Garage Parking | Rear Entry,Oversized |
Amenities
- Foreclosure
- Views
- Short Sale
- New Construction
- Adult 55+
- Lease To Own
- No HOA Fees
- Furnished
- Primary On Main
- Air Conditioning
- Seller Finance
- Green
- Fixer Upper
- Horse
- Golf
- Fireplace
- Deck
- Garage
- Basement
- Pool
Property vs Average in 78249
Price
Taxes
Year Built
Visits
In The Neighborhood
San Antonio
$ 165,000
- Type
- Size
- 1,403 SqFt
- Rooms
- 3 Beds + 2 Baths
Joseph Walter Realty, LLC 888-227-1009
Open House
San Antonio
$ 270,000
- Type
- Size
- 1,486 SqFt
- Rooms
- 3 Beds + 2 Baths
Opendoor Brokerage, LLC 480-462-5392
 Information provided courtesy of LERA MLS. IDX information is provided exclusively for consumers' personal, non-commercial use and may not be used for any purpose other than to identify prospective properties consumers may be interested in purchasing. Information is believed to be accurate but not guaranteed. Provided courtesy of LERA MLS. Copyright 2026 LERA MLS, All Rights Reserved. Data last updated September 12, 2026 5:19 PM UTC
