
Address
8914 Shady Hls, San Antonio, TX
Price
$ 415,000
Property Attributes
- MLS#1962815
- Type
- Listing Status Active
- CountyBEXAR
- CitySan Antonio
- Area0300
- NeighborhoodBraun Oaks
- Zip78254
- StyleTwo Story
- Year Built1990
- Taxes$ 9120
- Price$ 415,000
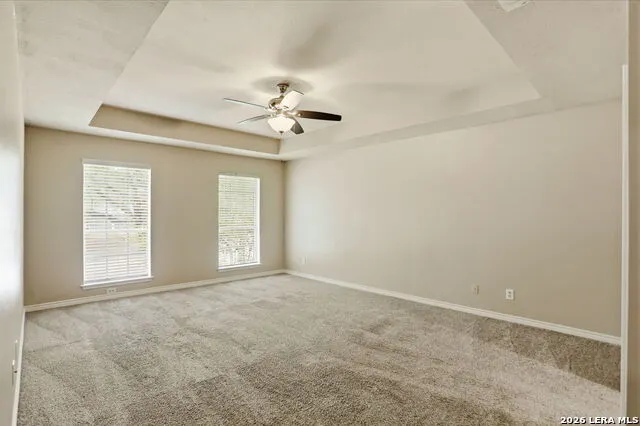
- Bedrooms4
- Full Bathrooms2
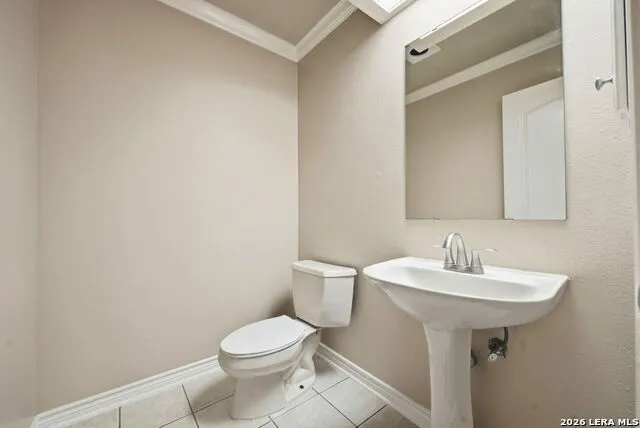
- Half Bathrooms1
- Sqr Footage2610
- Lot Size0.228 Acres
Data Source:
LERA MLS
Property Description
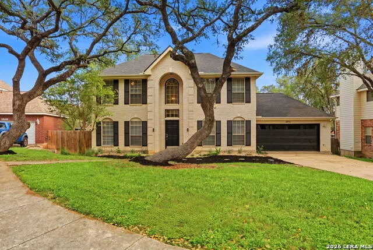
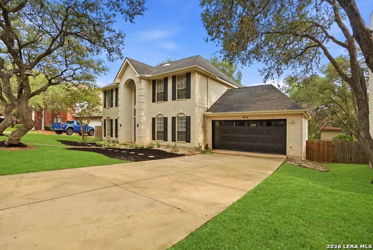
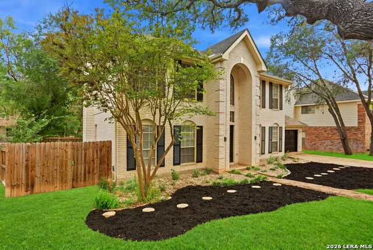
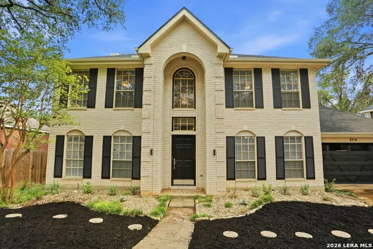
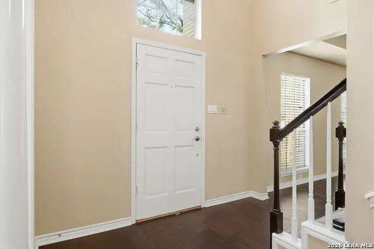
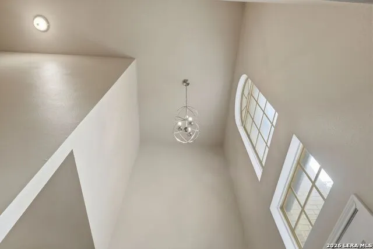
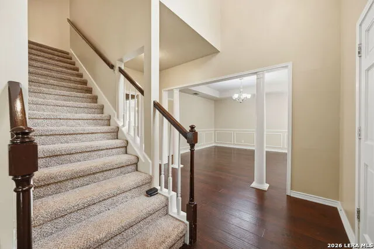
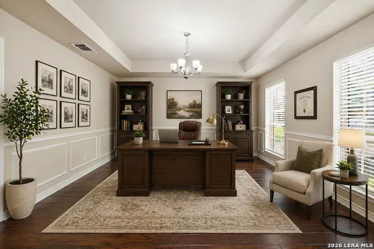
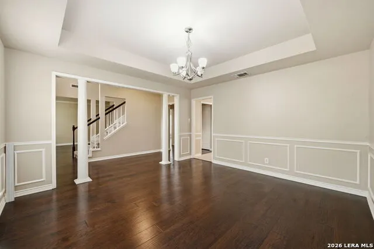
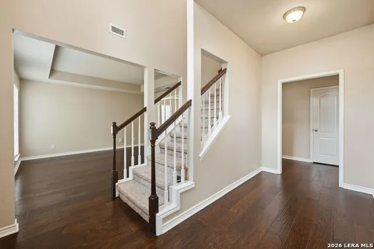
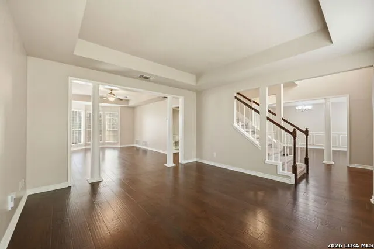
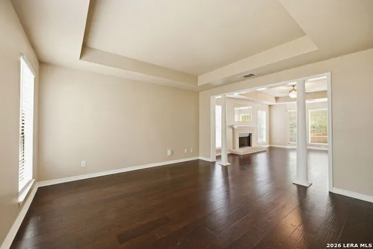
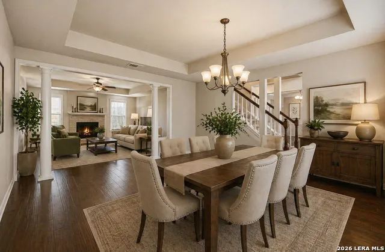
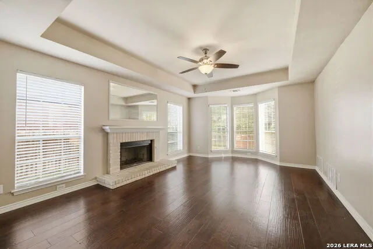
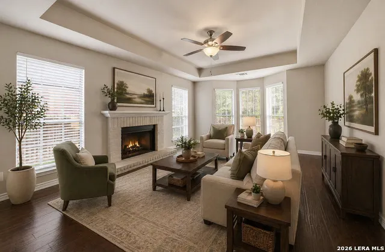
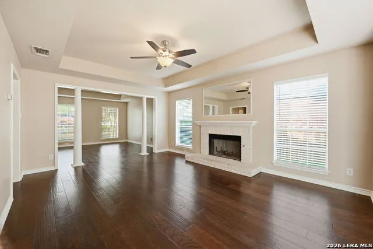
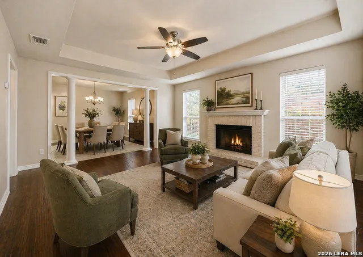
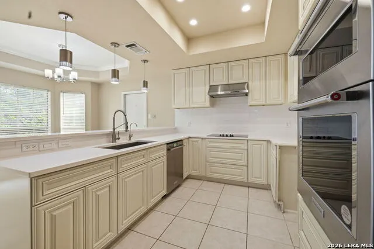
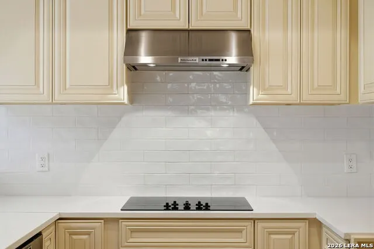
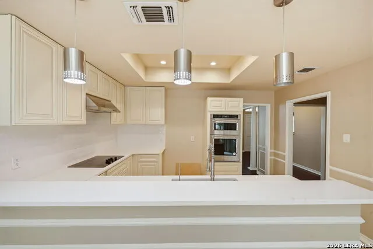
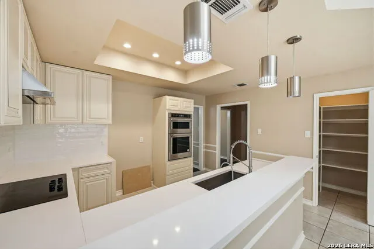
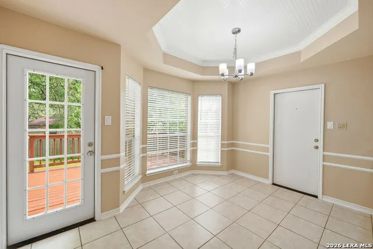
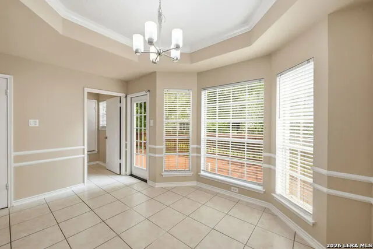
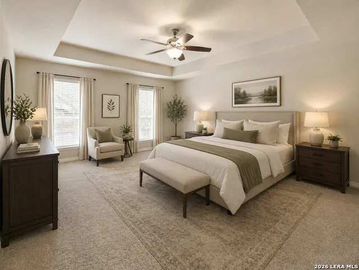
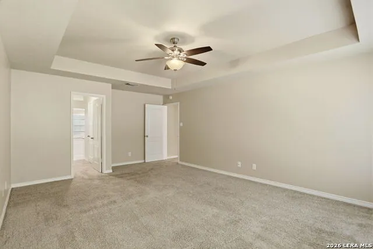
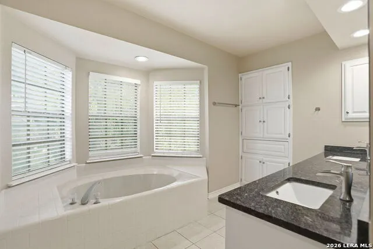
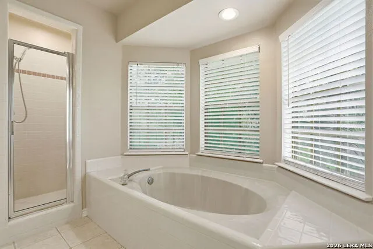
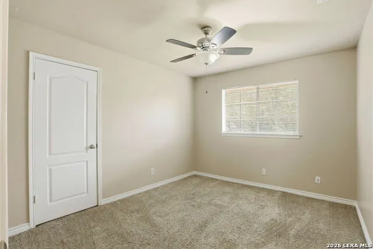
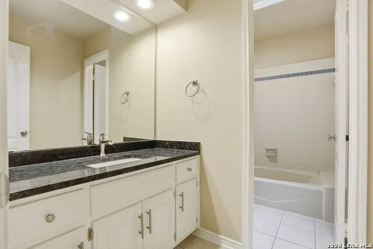
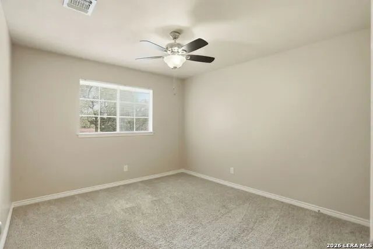
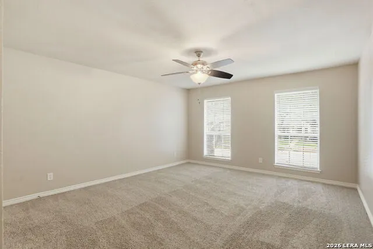
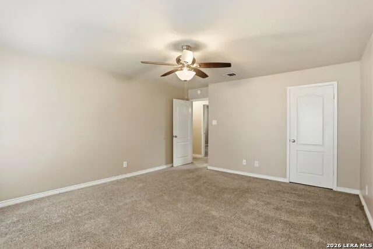
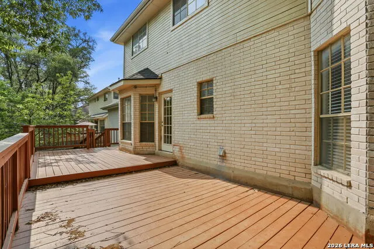
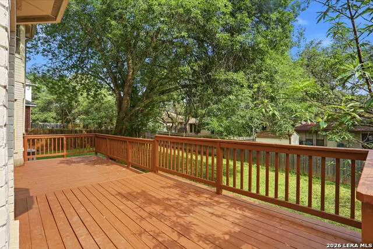
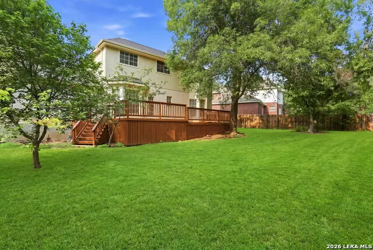
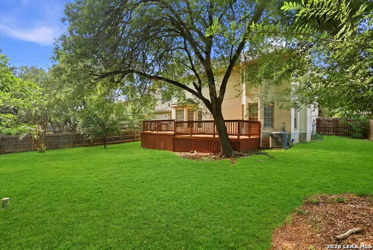
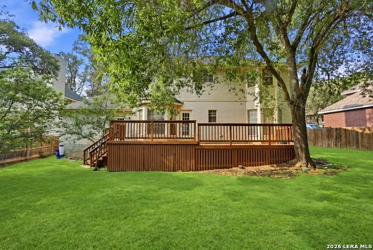
Welcome to 8914 Shady Hills, a spacious 4-bedroom, 2.5-bath home in the desirable Braun Oaks community of Northwest San Antonio. The spacious living area flows seamlessly into the kitchen and dining space, perfect for both everyday living and entertaining. Situated on a well-sized lot, the backyard provides plenty of room to relax, entertain, or create your own outdoor oasis. Conveniently located near shopping, dining, and major highways, this home offers both tranquility and accessibility. A perfect opportunity to own a home that truly has it all - schedule your showing today!
| Elementary School | Middle School | High School |
|---|---|---|
| Braun Elementary School | Stevenson Middle School | O'Connor High School |
| Price History | |
|---|---|
| 5/1/2026 | Listed $435,000 |
| 9/9/2026 | 5$415,000 |
General Features
| Living Area | 2610 |
|---|---|
| Construction | Pre-Owned |
| Heating | Central |
| Cooling | One Central |
| Half Baths | 1 |
| Bathrooms | 3 |
| HOA Fee | 475 |
| Subdivision | BRAUN OAKS |
| Builder | Unknown |
| Class | Single Residential |
| Type | Single Family Detached |
| Style | Two Story |
| Roof | Composition |
| HOA Mandatory | Mandatory |
| Status | Price Change |
| HOA Frequency | Annually |
| Attached Garage | Yes |
| HOA Name | BRAUN OAKS SWIM CLUB,INC. |
| Neighborhood Amenities | Pool,Tennis,Clubhouse |
| Multiple HOA | No |
| Area | 0300 |
| Year Built | 1990 |
| High School | O'Connor |
| School District | Northside |
| Proposed Terms | Conventional,FHA,VA,Cash |
| Elementary School | Braun |
| Middle School | Stevenson |
| Legal Description | Ncb 19077 Blk 8 Lot 35 (Braun Oaks Ut-4) Oak Grove/Bandera |
| Taxes | 9120 |
Interior Features
| Kitchen Length | 14 |
|---|---|
| Kitchen Width | 13 |
| Total Bedrooms | 4 |
| Full Baths | 2 |
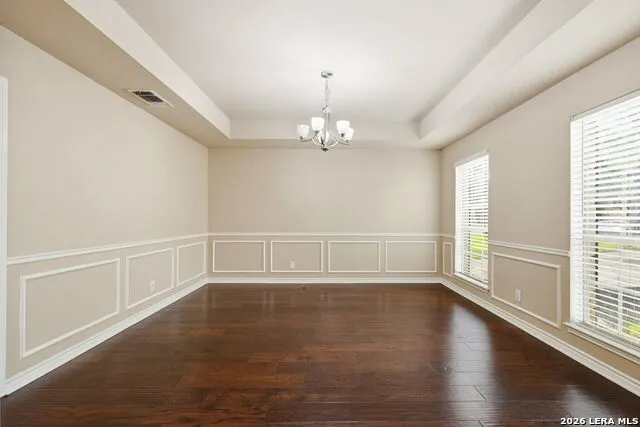
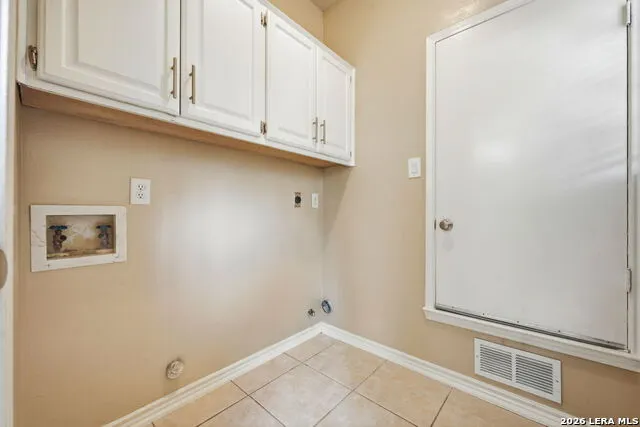
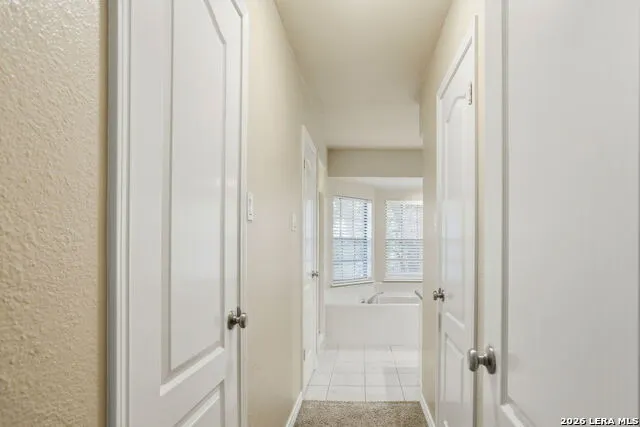
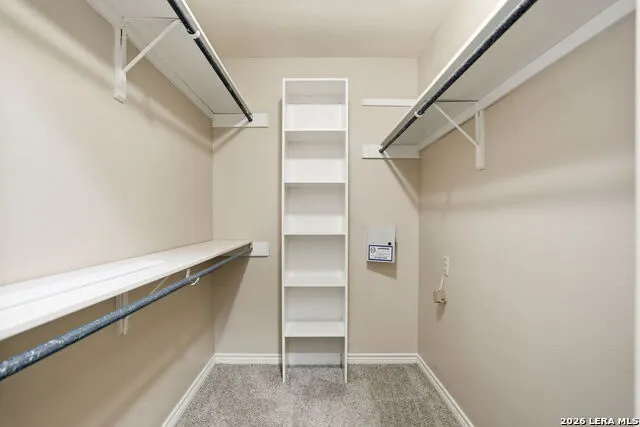
| Interior Features | Two Living Area,Separate Dining Room,Eat-In Kitchen,Breakfast Bar,Walk-In Pantry,All Bedrooms Upstairs,Cable TV Available,Laundry Room,Walk in Closets |
| Stories | 2 |
| Dining Room Length | 14 |
| Dining Room Width | 14 |
| Flooring | Carpeting,Ceramic Tile,Vinyl |
| Living Room Width | 22 |
| Heating Fuel | Electric |
| # of Fireplaces | 1 |
| Bedroom2 Width | 12 |
| Bedroom3 Length | 12 |
| Bedroom3 Width | 11 |
| Bedroom4 Length | 11 |
| Bedroom4 Width | 11 |
| Living Room Length | 23 |
| WINDOW COVERINGS | Some Remain |
Exterior Features
| Exterior | Brick,4 Sides Masonry |
|---|---|
| Foundation | Slab |
| Pool (Y/N) | No |
| Exterior Features | Deck/Balcony,Privacy Fence,Mature Trees |
| Pool | None |
| Lot Size | 0.228 |
| Water/Sewer | Water System,Sewer System,City |
| Lot Description | Cul-de-Sac/Dead End,Mature Trees (ext feat) |
| Inclusions | Ceiling Fans,Washer Connection,Dryer Connection,Cook Top,Microwave Oven,Disposal,Dishwasher,Vent Fan |
| Garage Parking | Two Car Garage,Attached |
Amenities
- Foreclosure
- Views
- Short Sale
- New Construction
- Adult 55+
- Lease To Own
- No HOA Fees
- Furnished
- Primary On Main
- Air Conditioning
- Seller Finance
- Green
- Fixer Upper
- Horse
- Golf
- Fireplace
- Deck
- Garage
- Basement
- Pool
Property vs Average in 78254
Price
Taxes
Year Built
Visits
 Information provided courtesy of LERA MLS. IDX information is provided exclusively for consumers' personal, non-commercial use and may not be used for any purpose other than to identify prospective properties consumers may be interested in purchasing. Information is believed to be accurate but not guaranteed. Provided courtesy of LERA MLS. Copyright 2026 LERA MLS, All Rights Reserved. Data last updated September 14, 2026 4:56 PM UTC
