
Address
8127 Lovela, San Antonio, TX
Price
$ 365,000
Property Attributes
- MLS#1937780
- Type
- Listing Status Active
- CountyBEXAR
- CitySan Antonio
- Area0105
- NeighborhoodTalise De Culebra
- Zip78254
- StyleOne Story,Contemporary,Traditional
- Year Built2014
- Taxes$ 6350
- Price$ 365,000
- Bedrooms3
- Full Bathrooms2
- Half Bathrooms0
- Sqr Footage2034
- Lot Size0.185 Acres
Data Source:
LERA MLS
Property Description
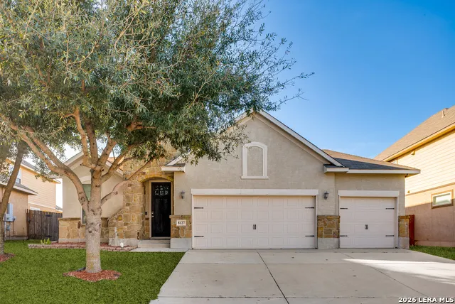
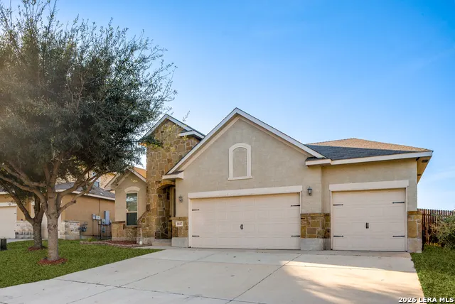
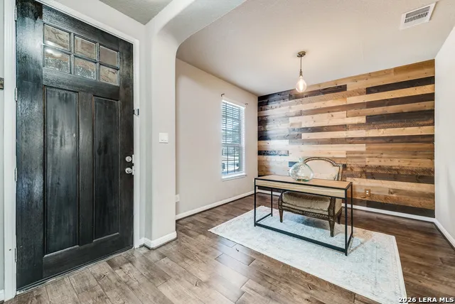
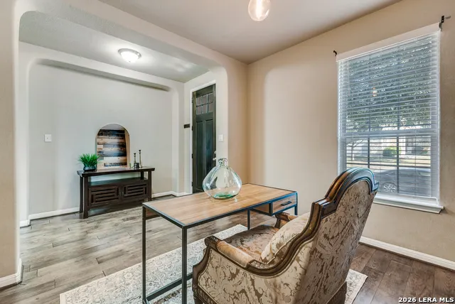
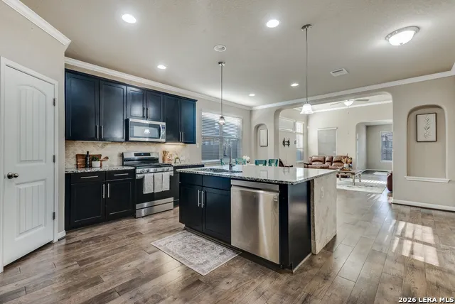
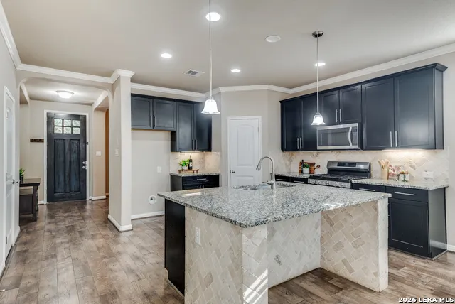
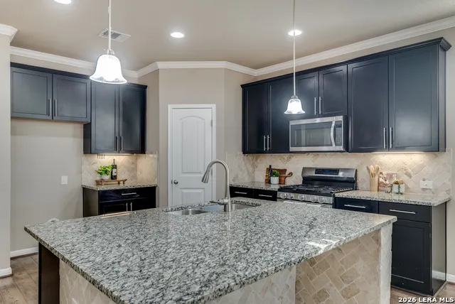
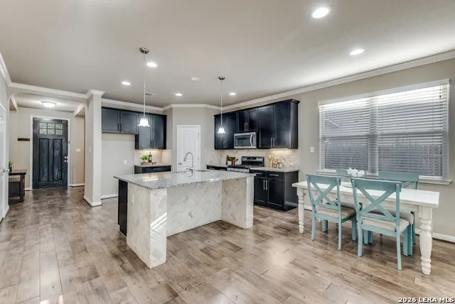
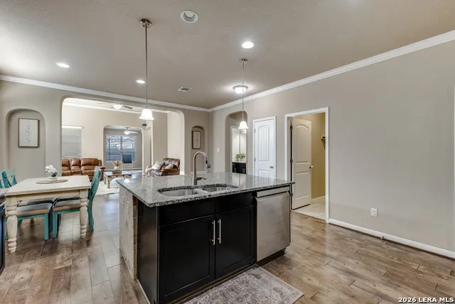
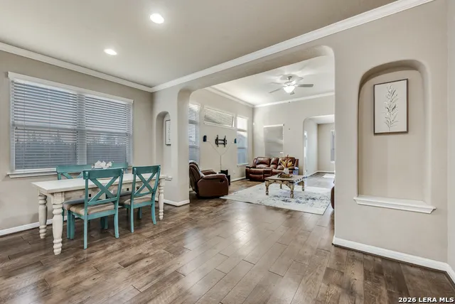
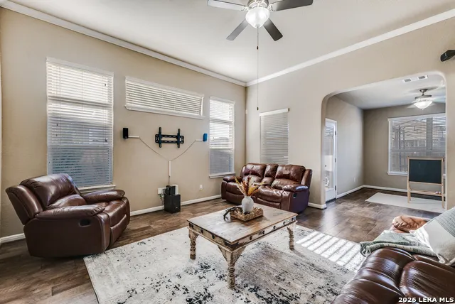
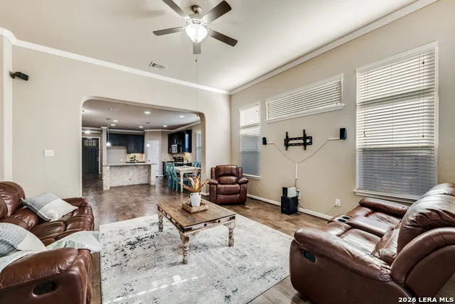
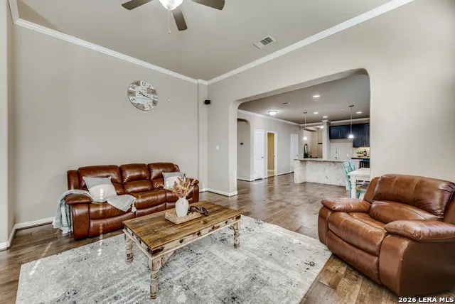
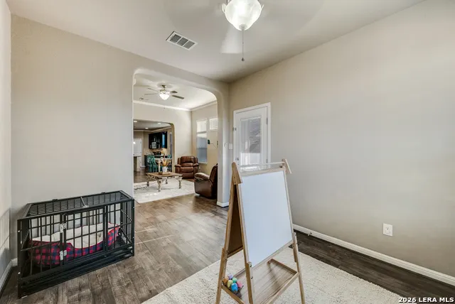
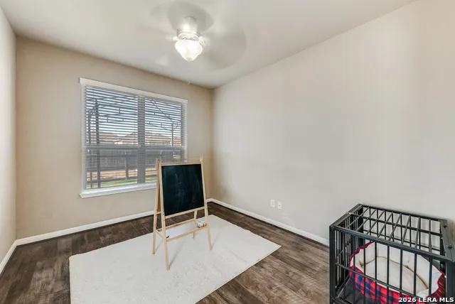
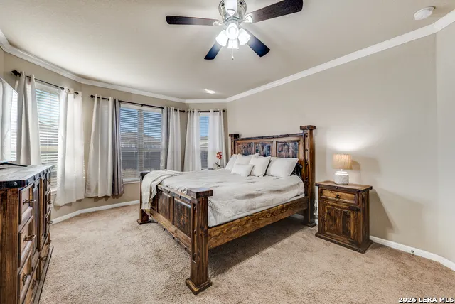
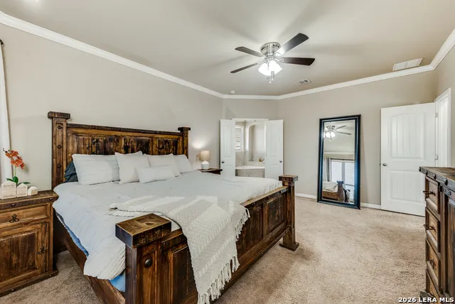
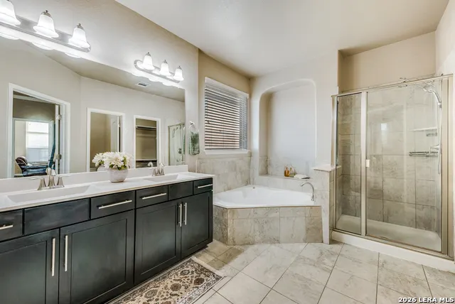
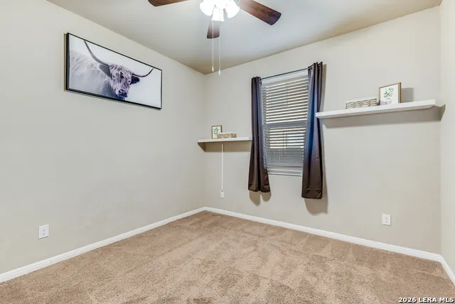
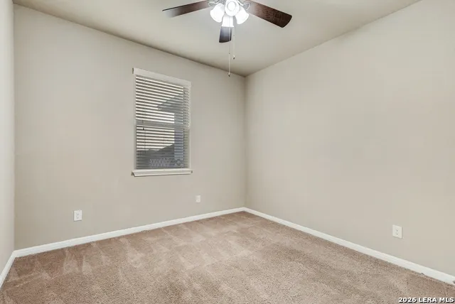
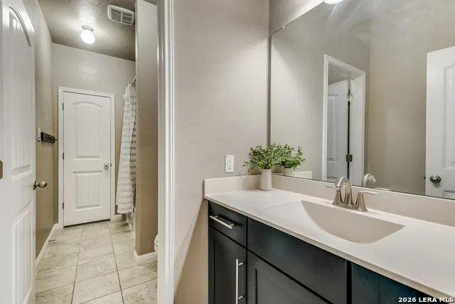
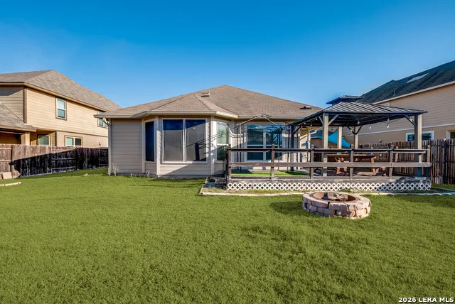
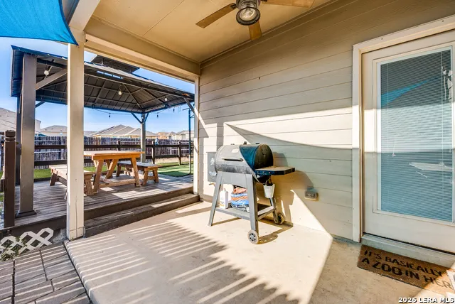
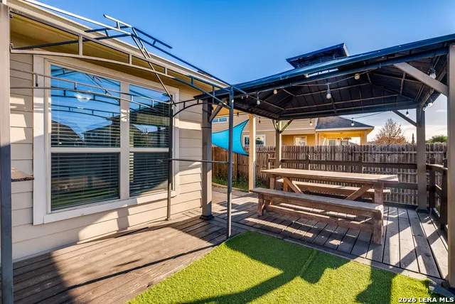
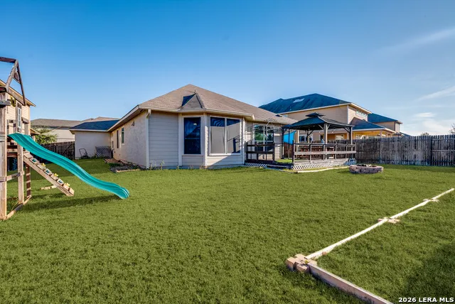
Welcome to 8127 Lovela Bend, a beautiful single-level home with a three-car finished garage and greenbelt views! Inside, a welcoming foyer opens to a flexible room near the entrance-perfect for a study, formal dining area, or multi-purpose space. Attractive hard-surface flooring extends through the main living areas, complemented by architectural niches and thoughtful design touches throughout. The kitchen serves as the heart of the home and includes a center island, granite countertops, abundant cabinetry, pendant lighting, stainless steel appliances, and a breakfast bar accented with stone detailing. A sunny breakfast area sits adjacent to the kitchen, creating an inviting space for everyday meals. The expansive main living room features tall ceilings and upper windows that allow natural light to pour in. An additional living or game room overlooks the backyard, offering endless possibilities for recreation, fitness, or relaxation. The primary bedroom is privately situated and includes a bay window, dual walk-in closets, and an en-suite bath with a walk-in shower, soaking tub, and ample room for a spa-style escape. Secondary bedrooms and a full bath are positioned on the opposite side of the home, creating a desirable split-bedroom layout. Enjoy outdoor living from the covered rear deck, ideal for entertaining or unwinding while overlooking the open green space beyond the yard. Additional highlights include an interior utility room, excellent flow throughout the home, and a layout designed for comfort and versatility. The garage features completed walls and durable flooring, offering a clean and functional space ideal for storage, projects, or additional workspace. Conveniently located near top-rated schools, community amenities, and nearby shopping and dining, this home offers space, functionality, and a setting that's hard to find.
| Elementary School | Middle School | High School |
|---|---|---|
| Scarborough Elementary School | Folks Middle School | Harlan HS |
| Price History | |
|---|---|
| 1/30/2026 | Listed $375,000 |
| 2/25/2026 | 3$365,000 |
General Features
| Living Area | 2034 |
|---|---|
| Energy Efficiency | 13-15 SEER AX,Programmable Thermostat,Double Pane Windows,Foam Insulation,Ceiling Fans |
| Construction | Pre-Owned |
| Heating | Central |
| Cooling | One Central |
| Bathrooms | 2 |
| HOA Fee | 500 |
| Subdivision | TALISE DE CULEBRA |
| Builder | Meritage |
| Class | Single Residential |
| Type | Single Family Detached |
| Green Features | EF Irrigation Control |
| Style | One Story,Contemporary,Traditional |
| Roof | Composition |
| HOA Mandatory | Mandatory |
| Status | Active |
| HOA Frequency | Annually |
| Attached Garage | No |
| HOA Name | TALISE DE CULEBRA |
| Neighborhood Amenities | Pool,Clubhouse,Park/Playground,Jogging Trails,Sports Court |
| Multiple HOA | No |
| Area | 0105 |
| Year Built | 2014 |
| High School | Harlan HS |
| School District | Northside |
| Accessibility | Low Pile Carpet,No Steps Down,First Floor Bath,Full Bath/Bed on 1st Flr,First Floor Bedroom,Stall Shower |
| Proposed Terms | Conventional,FHA,VA,TX Vet,Cash |
| Elementary School | Scarborough |
| Middle School | FOLKS |
| Legal Description | Cb 4450M (Talise De Culebra Ut-3A),Block 179 Lot 48 2015 Ne |
| Potential Short Sale | No |
| Taxes | 6350.99 |
Interior Features
| Kitchen Length | 16 |
|---|---|
| Kitchen Width | 15 |
| Total Bedrooms | 3 |
| Full Baths | 2 |
| Interior Features | Two Living Area,Separate Dining Room,Eat-In Kitchen,Two Eating Areas,Island Kitchen,Breakfast Bar,Walk-In Pantry,Game Room,Utility Room Inside,Secondary Bedroom Down,1st Floor Lvl/No Steps,High Ceili |
| Stories | 1 |
| Dining Room Length | 12 |
| Dining Room Width | 11 |
| Breakfast Room Length | 16 |
| Breakfast Room Width | 9 |
| Flooring | Carpeting,Ceramic Tile,Vinyl |
| Living Room Width | 11 |
| Utility Room Length | 7 |
| Utility Room Width | 6 |
| Heating Fuel | Natural Gas |
| Bedroom2 Width | 11 |
| Bedroom3 Length | 12 |
| Bedroom3 Width | 11 |
| Entry Room Length | 9 |
| Entry Room Width | 5 |
| Family Room Length | 18 |
| Living Room Length | 12 |
| WINDOW COVERINGS | Some Remain |
Exterior Features
| Exterior | Stone/Rock,Stucco,Cement Fiber |
|---|---|
| Foundation | Slab |
| Pool (Y/N) | No |
| Exterior Features | Covered Patio,Deck/Balcony,Sprinkler System,Has Gutters |
| Pool | None |
| Lot Size | 0.185 |
| Water/Sewer | Water System,Sewer System |
| Lot Description | On Greenbelt |
| Inclusions | Ceiling Fans,Washer Connection,Dryer Connection,Self-Cleaning Oven,Microwave Oven,Disposal,Dishwasher,Water Softener (owned),Security System (Owned),Pre-Wired for Security,Gas Water Heater,Garage Doo |
| Lot Improvements | Street Paved,Curbs,Street Gutters,Sidewalks,Fire Hydrant w/in 500' |
| Garage Parking | Three Car Garage |
Amenities
- Foreclosure
- Views
- Short Sale
- New Construction
- Adult 55+
- Lease To Own
- No HOA Fees
- Furnished
- Primary On Main
- Air Conditioning
- Seller Finance
- Green
- Fixer Upper
- Horse
- Golf
- Fireplace
- Deck
- Garage
- Basement
- Pool
Property vs Average in 78254
Price
Taxes
Year Built
Visits
In The Neighborhood
Just Listed
San Antonio
$ 394,990
- Type
- Size
- 3,087 SqFt
- Rooms
- 4 Beds + 2.5 Baths
Texas Premier Realty 210-844-8683
Just Listed
San Antonio
$ 355,000
- Type
- Size
- 2,313 SqFt
- Rooms
- 4 Beds + 2.5 Baths
Real Broker, LLC 855-450-0442
San Antonio
$ 395,999
- Type
- Size
- 2,842 SqFt
- Rooms
- 4 Beds + 3.5 Baths
Levi Rodgers Real Estate Group 210-331-7000
San Antonio
$ 300,000
- Type
- Size
- 1,568 SqFt
- Rooms
- 3 Beds + 2 Baths
Better Homes and Gardens Winans 210-899-3201
San Antonio
$ 309,900
- Type
- Size
- 2,295 SqFt
- Rooms
- 4 Beds + 2.5 Baths
Keller Williams Realty 512-448-4111
San Antonio
$ 293,000
- Type
- Size
- 1,936 SqFt
- Rooms
- 3 Beds + 2 Baths
RE/MAX North-San Antonio 210-695-4850
San Antonio
$ 275,000
- Type
- Size
- 1,592 SqFt
- Rooms
- 3 Beds + 2 Baths
Keller Williams Heritage 210-493-3030
San Antonio
$ 365,000
- Type
- Size
- 2,843 SqFt
- Rooms
- 4 Beds + 2.5 Baths
Keller Williams Heritage 210-493-3030
San Antonio
$ 260,000
- Type
- Size
- 1,364 SqFt
- Rooms
- 3 Beds + 2 Baths
3D Realty & Property Management 210-865-8207
 Information provided courtesy of LERA MLS. IDX information is provided exclusively for consumers' personal, non-commercial use and may not be used for any purpose other than to identify prospective properties consumers may be interested in purchasing. Information is believed to be accurate but not guaranteed. Provided courtesy of LERA MLS. Copyright 2026 LERA MLS, All Rights Reserved. Data last updated September 14, 2026 4:56 PM UTC
